Properties
100 4TH AVENUE S 313ST PETERSBURG, FL 33701
Mortgage Calculator
Monthly Payment (Est.)
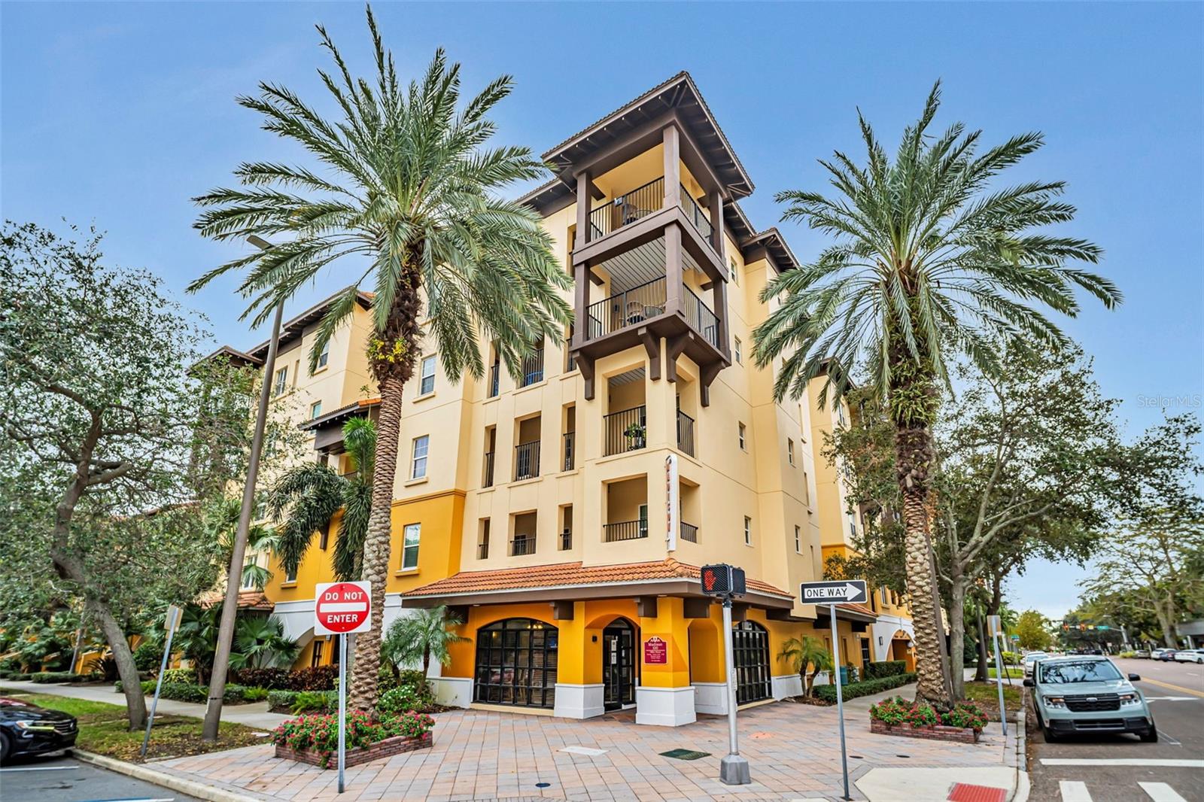
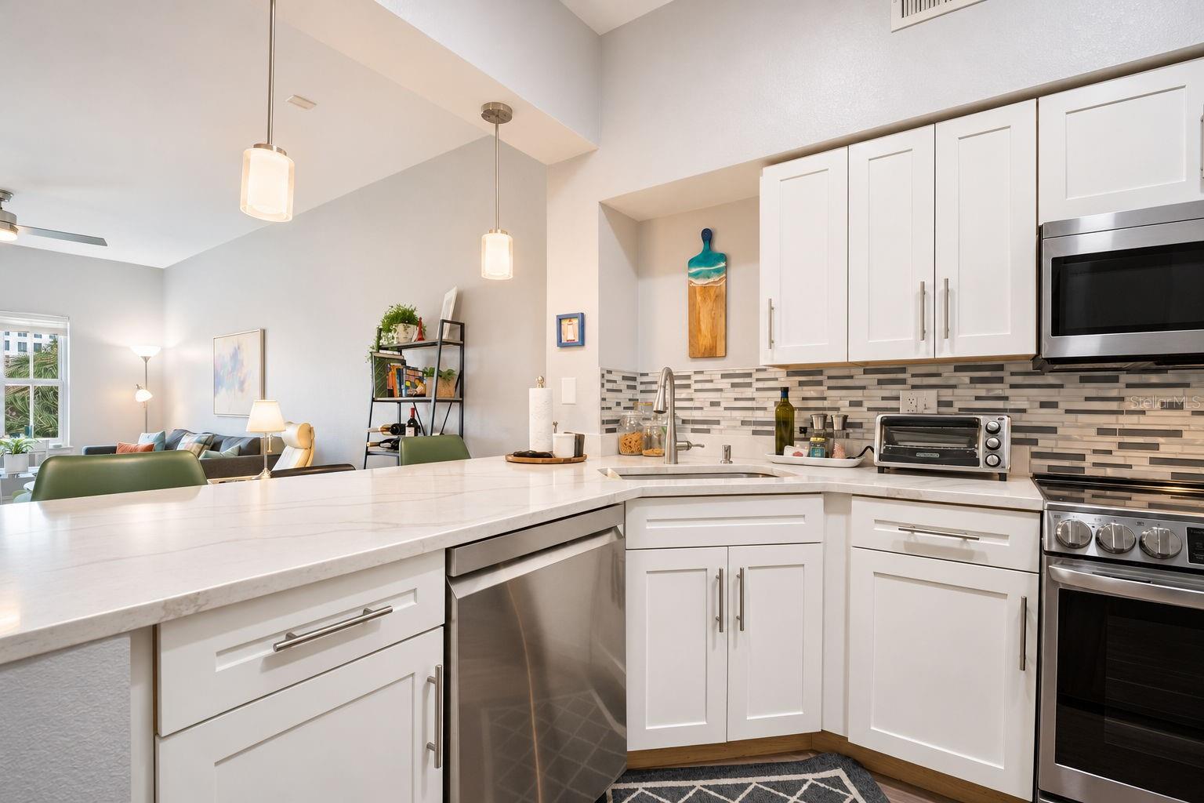
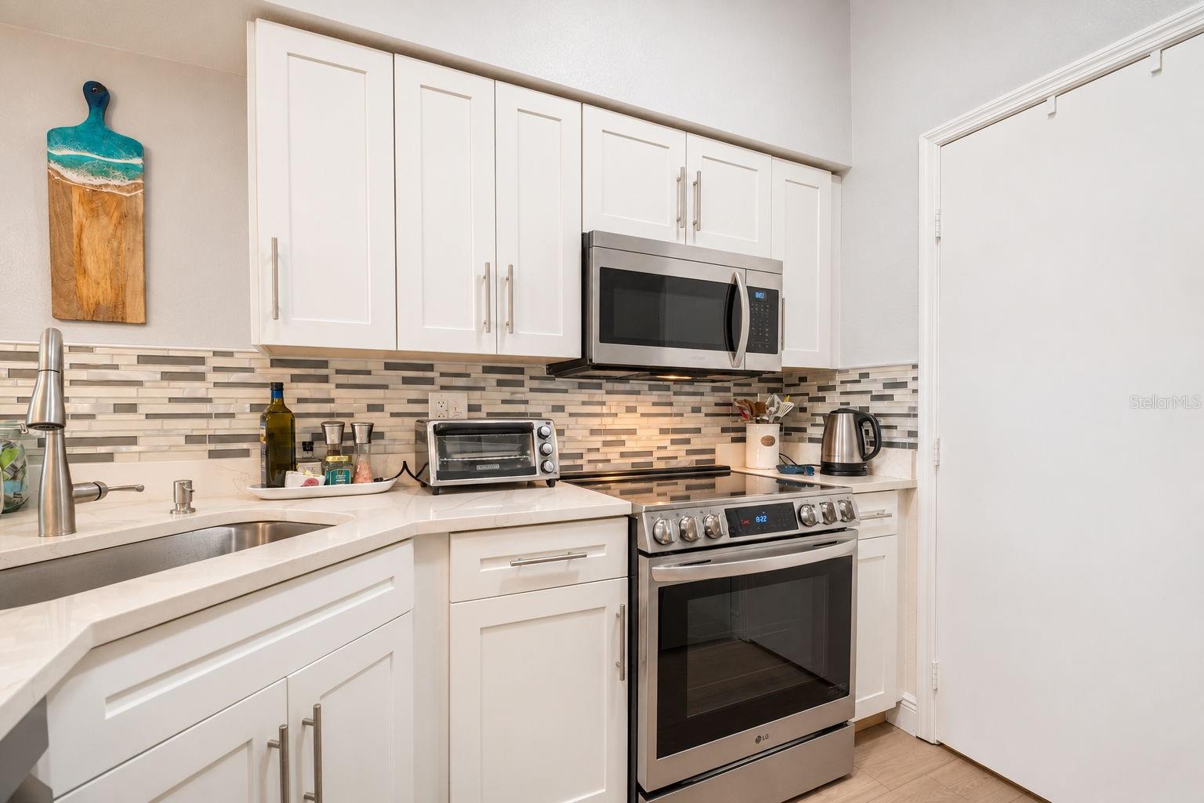
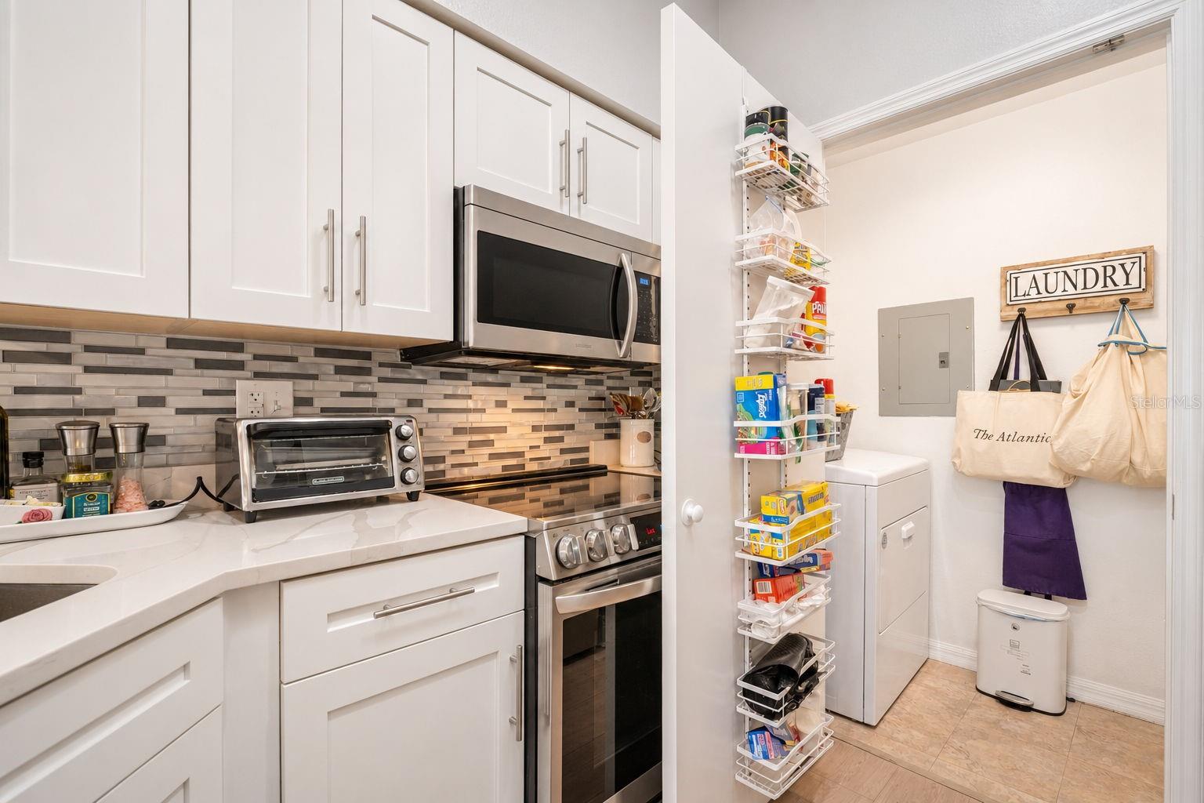
Enter an interest rate to see your estimated monthly payment.Welcome home to The Madison at St. Pete II. This beautifully updated third-floor residence blends modern finishes with relaxed resort-style living in the heart of downtown St. Pete. The extended balcony, a special feature of the third floor, looks out over the lush courtyard and sparkling pool. It’s an inviting outdoor retreat for morning coffee, an evening glass of wine or simply enjoying the warm Florida breezes. Inside, the updated kitchen has quartz countertops and updated appliances, ready for everyday meals or entertaining friends. Updated luxury vinyl plank flooring adds a clean, contemporary look and easy care. The bedroom has a spacious walk-in closet, and the remodeled bathroom has a walk-in shower with a fresh, spa-like feel. Life at The Madison feels like a resort. Residents enjoy a heated pool and spa, a fully equipped fitness center, and a social room that hosts community gatherings throughout the year. Outdoors there’s a BBQ grilling area, an expansive sun deck with cabanas, a cozy outdoor fireplace and plenty of seating for entertaining or relaxing. A bike room and kayak storage complete the package. The Madison is known for its friendly, close-knit atmosphere, where neighbors quickly become friends. Step outside and downtown St. Pete is at your doorstep. Stroll to the Saturday Morning Market, waterfront parks, grocery stores, banks, and an impressive lineup of restaurants, cafés and bars. Medical facilities are within easy walking distance. The marina, museums and the St. Pete Pier are moments away, along with live music, theater, festivals and professional sports. The Gulf beaches are just a short drive away. Whether you want a full-time home, a seasonal getaway or a lock-and-leave retreat, this residence offers the best of downtown living. Explore every detail with the 3D virtual tour, then schedule your private showing to experience life at The Madison.
| 3 hours ago | Listing updated with changes from the MLS | |
| 4 hours ago | Status changed to Coming Soon | |
| 3 days ago | Listing first seen on site |

Listing information is provided by Participants of the Stellar MLS. IDX information is provided exclusively for personal, non-commercial use, and may not be used for any purpose other than to identify prospective properties consumers may be interested in purchasing. Information is deemed reliable but not guaranteed. Properties displayed may be listed or sold by various participants in the MLS Copyright 2026, Stellar MLS.
Last checked: 2026-11-19 03:50 PM EST
Did you know? You can invite friends and family to your search. They can join your search, rate and discuss listings with you.