Properties

Save
Ask
Tour
Hide
Share
$379,000
2 Days On Site

1238 S MISSOURI AVENUE 104
CLEARWATER, FL 33756

For Sale|Condominium|Active
2
Beds
2
Total Baths
2
Full Baths
1,096
SqFt
$346
/SqFt
2000
Built
Subdivision:
AVALON OF CLEARWATER THE CONDO
County:
Pinellas
Call Now: 727-422-5504
Is this the listing for you? We can help make it yours.
727-422-5504
1238 S MISSOURI AVENUE 1041238 S MISSOURI AVENUE 1041238 S MISSOURI AVENUE 1041238 S MISSOURI AVENUE 104
Save
Ask
Tour
Hide
Share

Mortgage Calculator

Monthly Payment (Est.)

Enter an interest rate to see your estimated monthly payment.
Calculator powered by Showcase IDX, a Constellation1 Company. Copyright ©2026 Information is deemed reliable but not guaranteed.

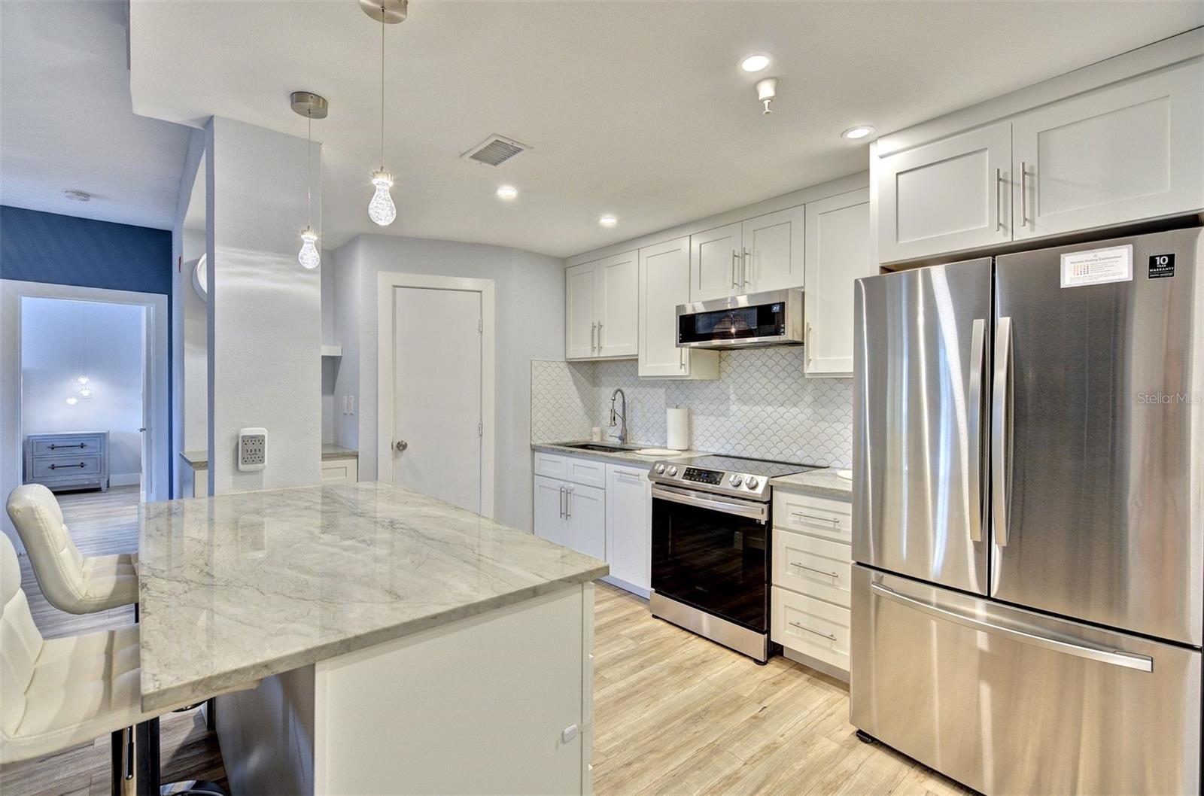
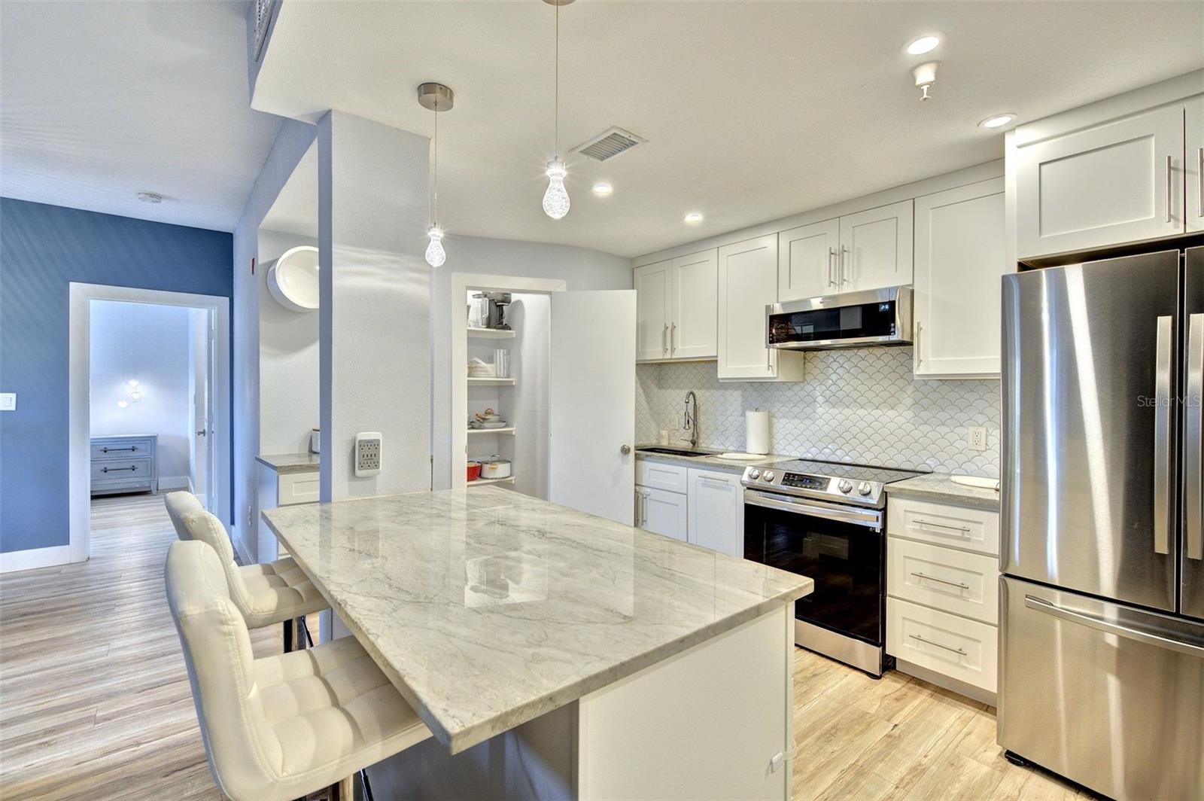
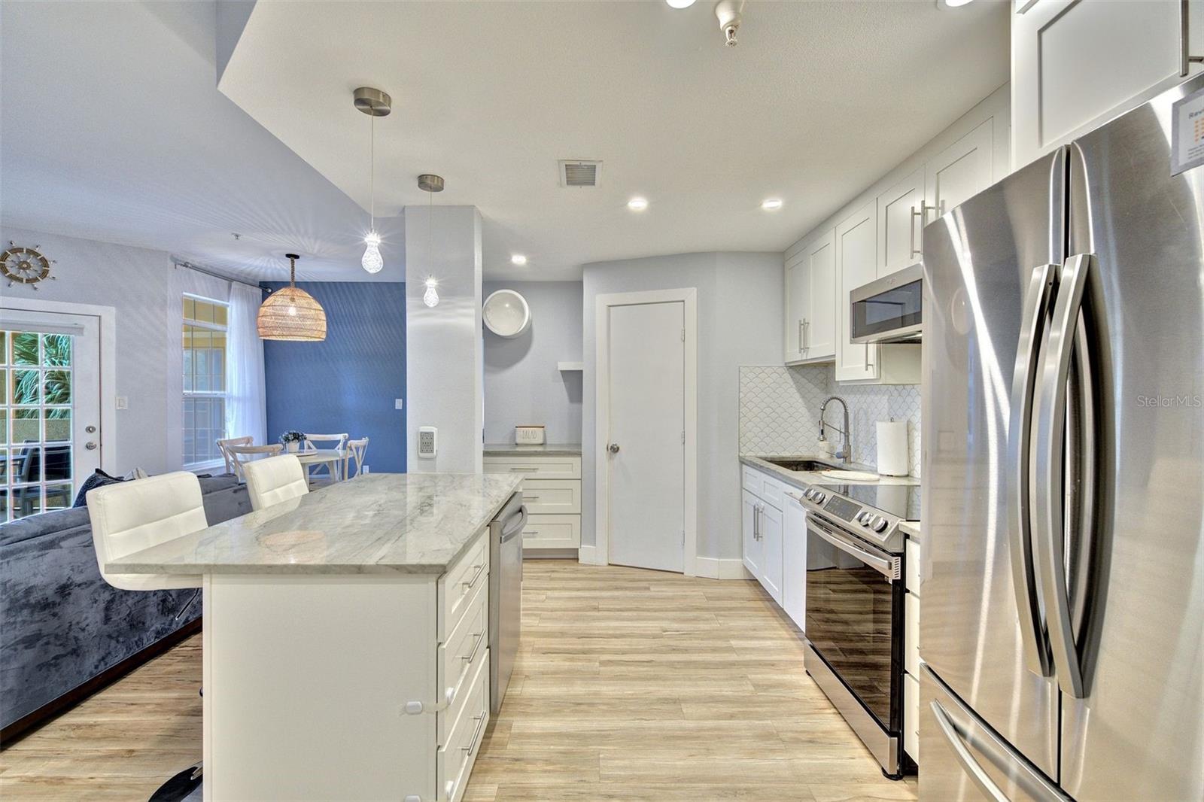
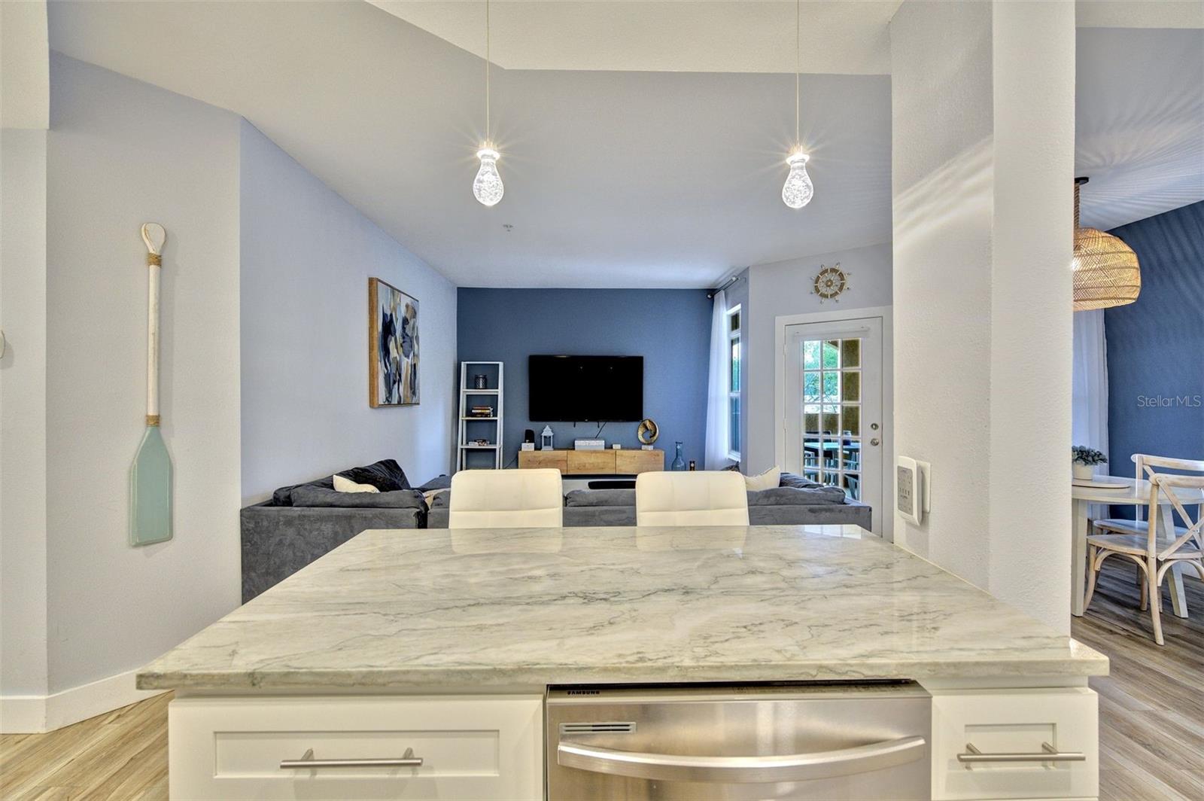
Welcome to your slice of Florida paradise in the highly sought-after Avalon community. This beautifully updated 2-bedroom, 2-bath condo is the rare find that works as a vacation getaway, a full-time residence, or a proven income property with bookings into 2027. The renovated kitchen, designed for style and functionality, features stainless steel appliances, stone counters, decorative tile backsplash, white shaker cabinets, and a full size pantry. The generously sized primary suite features a fully updated, spa-like ensuite bath and an oversized walk-in closet. The split floor plan offers privacy for guests, with an equally spacious second bedroom that also includes a walk-in closet and a fully updated bath just steps away. Sold fully furnished and truly turnkey. The pet friendly Avalon community allows weekly rentals, on site property management, geo thermal heated pool, and fitness center. Minutes to Clearwater beach, restaurants, and shopping this home is perfect as a vacation retreat or income property.

Save
Ask
Tour
Hide
Share
Listing Snapshot
Price 
$379,000
Days On Site 
2 Days
Bedrooms 
2
Inside Area (SqFt) 
1,096 sqft
Total Baths 
2
Full Baths 
2
Partial Baths 
N/A
Lot Size 
N/A
Year Built 
2000
MLS Number 
TB8568405
Status 
Active
Property Tax 
$4,628
HOA/Condo/Coop Fees 
$665 monthly
Sq Ft Source 
Owner
Friends & Family
Recent Activity
7 hours agoListing updated with changes from the MLS
7 hours agoStatus changed to Active
3 days agoListing first seen on site
General Features
Direction Faces 
Northwest
Foundation 
Slab
Levels 
One
Number Of Stories 
3
Parking 
CommonGuest
Pets 
Yes
Property Sub Type 
Condominium
Sewer 
Public Sewer
SqFt Total 
1096
Utilities 
Cable AvailableCable ConnectedElectricity ConnectedSewer ConnectedWater Connected
Water Source 
Public
Interior Features
Appliances 
DishwasherDisposalDryerElectric Water HeaterFreezerIce MakerMicrowaveRangeRange HoodRefrigeratorWasher
Cooling 
Central Air
Flooring 
LaminateTile
Heating 
Central
Interior 
Eat-in KitchenOpen FloorplanStone CountersWalk-In Closet(s)
Laundry Features 
Inside
Bedroom 1 
Dimensions - 11.5x13Level - FirstFeatures - Ceiling Fan(s)
Family Room 
Dimensions - 11x14Level - First
Kitchen 
Dimensions - 8x11.5Level - FirstFeatures - Breakfast Bar, Kitchen Island, Pantry, Stone Counters
Master Bedroom 
Dimensions - 11x13.5Level - FirstFeatures - Ceiling Fan(s), Double Vanity
Save
Ask
Tour
Hide
Share
Exterior Features
Construction Details 
Block
Exterior 
Outdoor KitchenOutdoor Shower
Patio And Porch 
EnclosedRear Porch
Pool Features 
In GroundHeated
Roof 
Shingle
Windows/Doors 
Sliding Doors
Community Features
Association Amenities 
BarbecueCable TVClubhouseFitness CenterGatedPoolRecreation Facilities
Association Fee 
$665.0
Association Fee Frequency 
Monthly
Community Features 
GatedClubhouseFitness CenterPoolSidewalks
MLS Area 
33756 - Clearwater/Belleair
Township 
29
Financing Terms Available 
CashConventional
Roads 
Paved
Listing courtesy of COASTAL PROPERTIES GROUP INTERNATIONAL (727) 408-4888


Listing information is provided by Participants of the Stellar MLS. IDX information is provided exclusively for personal, non-commercial use, and may not be used for any purpose other than to identify prospective properties consumers may be interested in purchasing. Information is deemed reliable but not guaranteed. Properties displayed may be listed or sold by various participants in the MLS Copyright 2026, Stellar MLS.
Last checked: 2026-11-18 01:53 PM EST

Neighborhood & Commute
Source: Walkscore
Disclosure: Community information and market data powered by Constellation Data Labs. Information is deemed reliable but not guaranteed.
Save
Ask
Tour
Hide
Share