Properties

Save
Ask
Tour
Hide
Share
$375,000
4 Days On Site

6100 GULFPORT BOULEVARD S 301
GULFPORT, FL 33707

For Sale|Condominium|Active
2
Beds
2
Total Baths
2
Full Baths
1,160
SqFt
$323
/SqFt
1973
Built
Subdivision:
GOLFVIEW I CONDO
County:
Pinellas
Call Now: 727-422-5504
Is this the listing for you? We can help make it yours.
727-422-5504
Upcoming Open Houses
Sun, Nov 15, 12:00 PM - 2:00 PM
6100 GULFPORT BOULEVARD S 3016100 GULFPORT BOULEVARD S 3016100 GULFPORT BOULEVARD S 3016100 GULFPORT BOULEVARD S 301
Save
Ask
Tour
Hide
Share

Mortgage Calculator

Monthly Payment (Est.)

Enter an interest rate to see your estimated monthly payment.
Calculator powered by Showcase IDX, a Constellation1 Company. Copyright ©2026 Information is deemed reliable but not guaranteed.

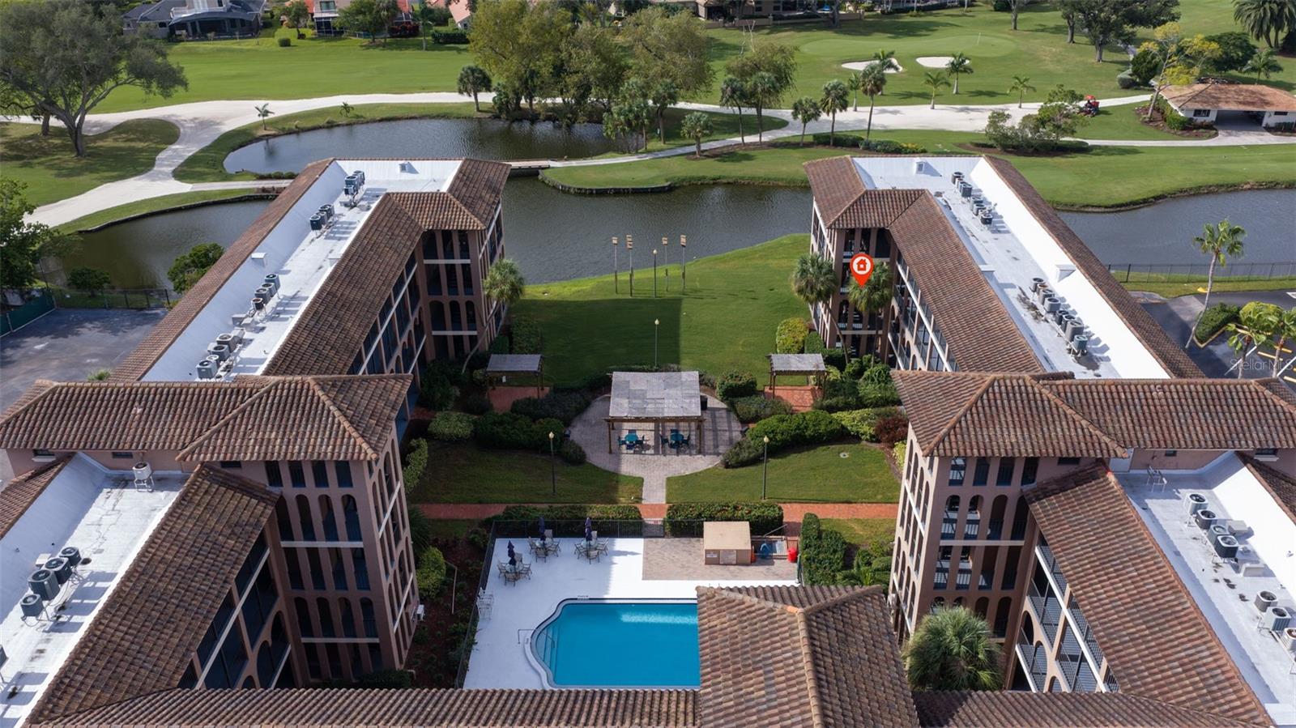
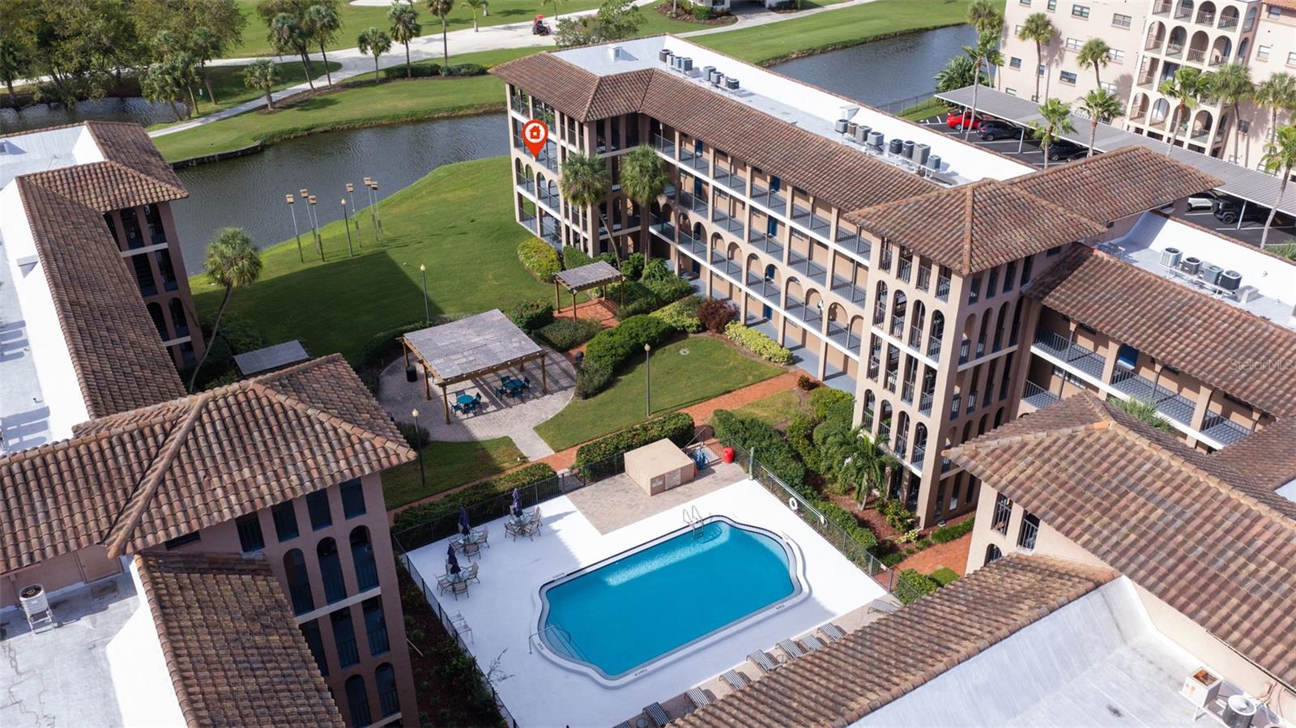
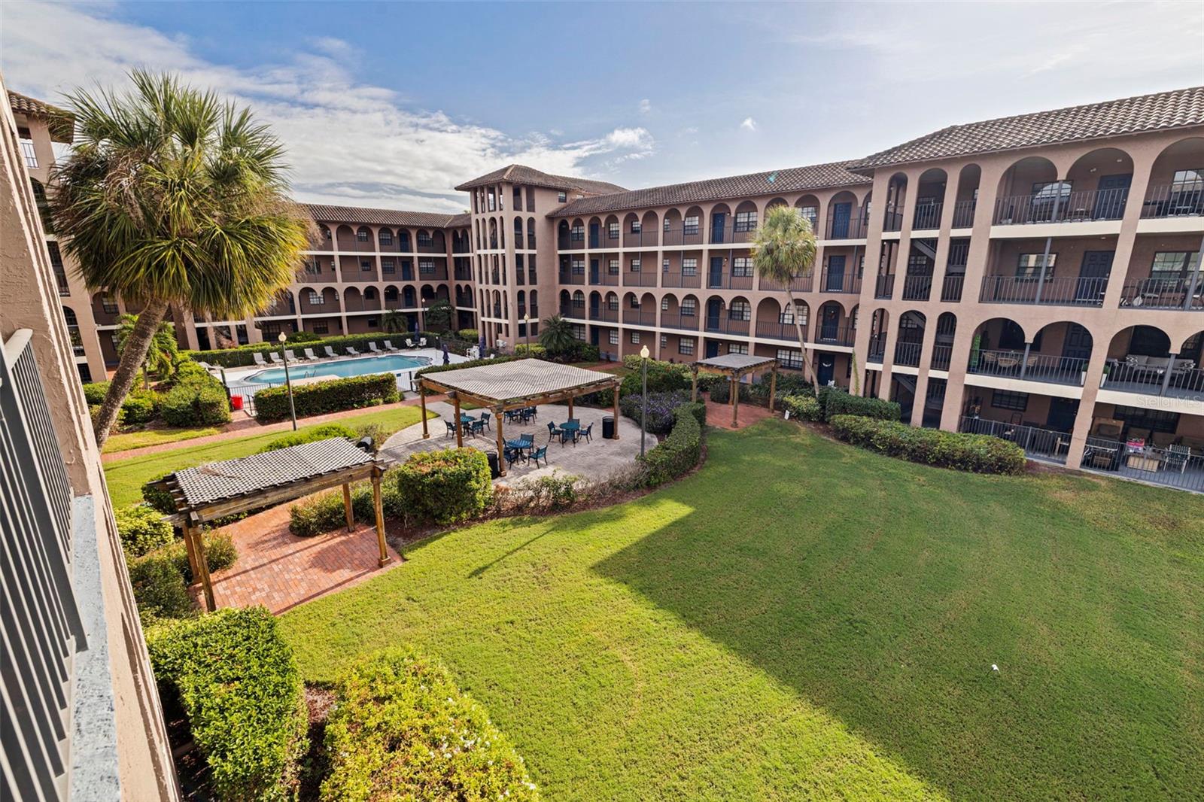
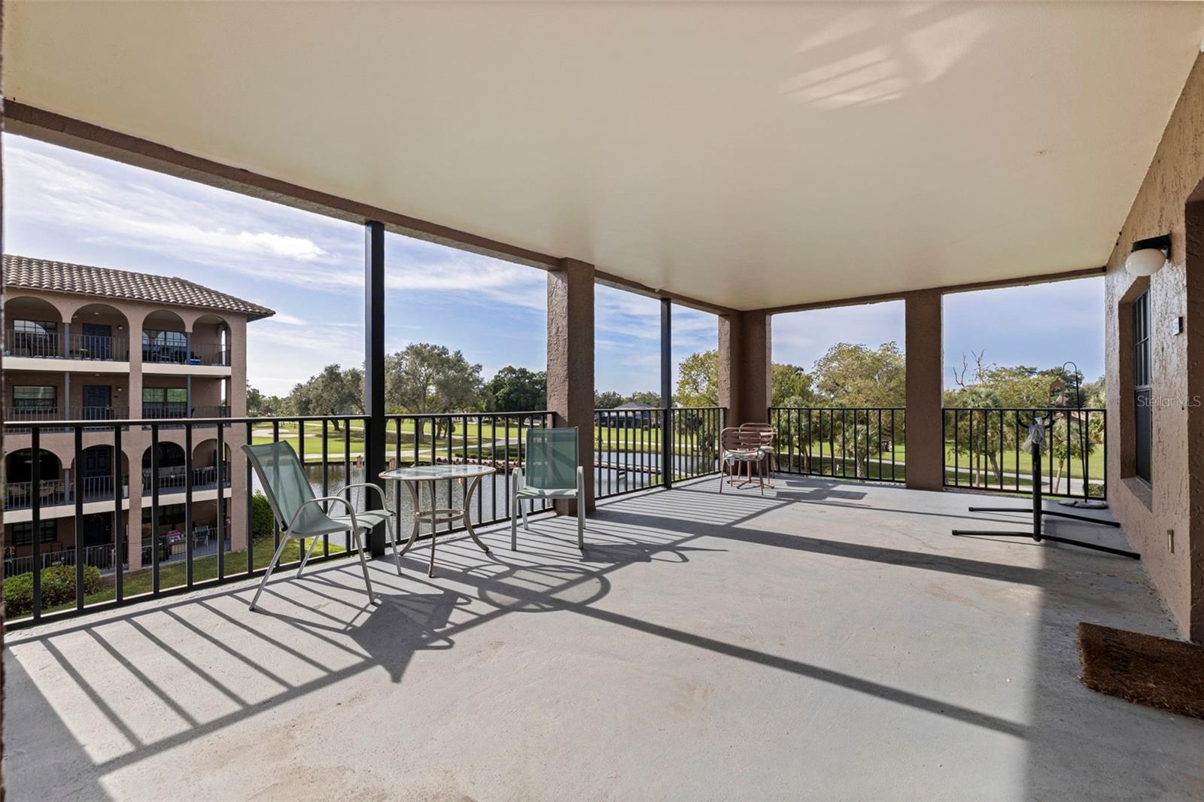
Welcome home to Golfview Condos! This 2-bedroom, 2-bathroom condo offers a spacious 1,160sqft of easy living with golf course views and a private, oversized porch just outside your front door. At a generous 25x14, it’s a true outdoor living space overlooking the community pool and courtyard. Just picture yourself starting the day with coffee out front, then winding down in the evening with a front-row seat to sunsets and the peaceful Florida nights. As you enter the front door, you’ll love open layout of the main living space with plenty of flexibility for entertaining and dining options. Just off the living room you’ll find the guest bathroom and laundry closet. Around the corner is the spacious 15’x14’ primary bedroom with room length built-in closet and ensuite bathroom. Next door is an equally generous 14’x14’ bedroom perfect for guests, a home office, or a little extra breathing room. As an additional perk of ownership you will have not 1 but 2 assigned parking spots, include 1 covered space (#637, uncovered #198). The $881.03 monthly condo fee includes water, sewer, trash, building insurance, community pool, grounds maintenance, and 2 community elevators. This pet-friendly community also allows up to two dogs (50lb max. each). Located on Gulfport Blvd, just across the street from Stetson Law and minutes from the Gulfport waterfront, you’ll love this convenient location. You’ll be just minutes away from plenty of grocery and restaurant options plus you’re just 10 minutes from St. Pete Beach, 15 minutes to downtown St. Pete, and 30 minutes to Tampa International Airport. Truly an opportunity you won’t want to miss!

Save
Ask
Tour
Hide
Share
Listing Snapshot
Price 
$375,000
Days On Site 
4 Days
Bedrooms 
2
Inside Area (SqFt) 
1,160 sqft
Total Baths 
2
Full Baths 
2
Partial Baths 
N/A
Lot Size 
N/A
Year Built 
1973
MLS Number 
TB8565737
Status 
Active
Property Tax 
$4,605.36
HOA/Condo/Coop Fees 
$881
Sq Ft Source 
Public Records
Friends & Family
Recent Activity
3 hours agoListing updated with changes from the MLS
3 days agoStatus changed to Active
4 days agoListing first seen on site
General Features
Carport 
1
Direction Faces 
South
Foundation 
Slab
Levels 
One
Number Of Stories 
5
Parking 
AssignedCoveredDeededGuest
Pets 
Breed RestrictionsCats OKDogs OKNumber LimitSize Limit
Property Sub Type 
Condominium
Sewer 
Public Sewer
SqFt Total 
1565
Utilities 
Cable AvailableElectricity ConnectedSewer ConnectedWater Connected
Water Source 
Public
Interior Features
Appliances 
DishwasherDisposalDryerElectric Water HeaterRangeRange HoodRefrigeratorWasher
Cooling 
Central Air
Flooring 
CarpetTile
Furnished 
Unfurnished
Heating 
CentralElectric
Interior 
ElevatorOpen FloorplanStone Counters
Laundry Features 
InsideLaundry Closet
Window Features 
Window CoveringsWindow Treatments
Balcony/Porch/Lanai 
Dimensions - 25x14Level - FirstDescription - Room8
Bathroom 2 
Dimensions - 5x10Level - FirstDescription - Room7
Bedroom 2 
Dimensions - 14x14Level - FirstFeatures - Ceiling Fan(s)Description - Room6
Dining Room 
Dimensions - 11x9Level - FirstDescription - Room3
Kitchen 
Dimensions - 11x6Level - FirstFeatures - Granite CountersDescription - Room2
Living Room 
Dimensions - 17x16Level - FirstFeatures - Ceiling Fan(s)Description - Room1
Master Bathroom 
Dimensions - 5x9Level - FirstDescription - Room5
Master Bedroom 
Dimensions - 15x14Level - FirstFeatures - Ceiling Fan(s)Description - Room4
Save
Ask
Tour
Hide
Share
Exterior Features
Construction Details 
Block
Exterior 
BalconyLightingStorage
Lot Features 
Paved
Patio And Porch 
Patio
Roof 
Built-UpTile
View 
PondWaterGolf CoursePool
Waterview 
PondWaterGolf CoursePool
Windows/Doors 
Window CoveringsWindow Treatments
Community Features
Association Amenities 
BarbecueElevator(s)GatedPoolStorage
Community Features 
GatedPoolSidewalks
MLS Area 
33707 - St Pete/South Pasadena/Gulfport/St Pete Bch
Township 
31
Financing Terms Available 
CashConventionalVA Loan
Roads 
Asphalt
Schools
School District
Unknown
Elementary School
Bear Creek Elementary-PN
Middle School
Azalea Middle-PN
High School
Boca Ciega High-PN
Listing courtesy of RE/MAX PREFERRED (727) 294-1704


Listing information is provided by Participants of the Stellar MLS. IDX information is provided exclusively for personal, non-commercial use, and may not be used for any purpose other than to identify prospective properties consumers may be interested in purchasing. Information is deemed reliable but not guaranteed. Properties displayed may be listed or sold by various participants in the MLS Copyright 2026, Stellar MLS.
Last checked: 2026-11-13 08:35 PM EST

Neighborhood & Commute
Source: Walkscore
Disclosure: Community information and market data powered by Constellation Data Labs. Information is deemed reliable but not guaranteed.
Save
Ask
Tour
Hide
Share