Properties

Save
Ask
Tour
Hide
Share
$3,400,000
6 Days On Site

TAMPA, FL 33606

For Sale|Single Family Residence|Active
5
Beds
6
Total Baths
5
Full Baths
1
Partial Bath
4,321
SqFt
$787
/SqFt
1954
Built
Subdivision:
DAVIS ISLANDS PB10 PG52 TO 57
County:
Hillsborough
Call Now: 727-422-5504
Is this the listing for you? We can help make it yours.
727-422-5504
Save
Ask
Tour
Hide
Share

Mortgage Calculator

Monthly Payment (Est.)

Enter an interest rate to see your estimated monthly payment.
Calculator powered by Showcase IDX, a Constellation1 Company. Copyright ©2026 Information is deemed reliable but not guaranteed.

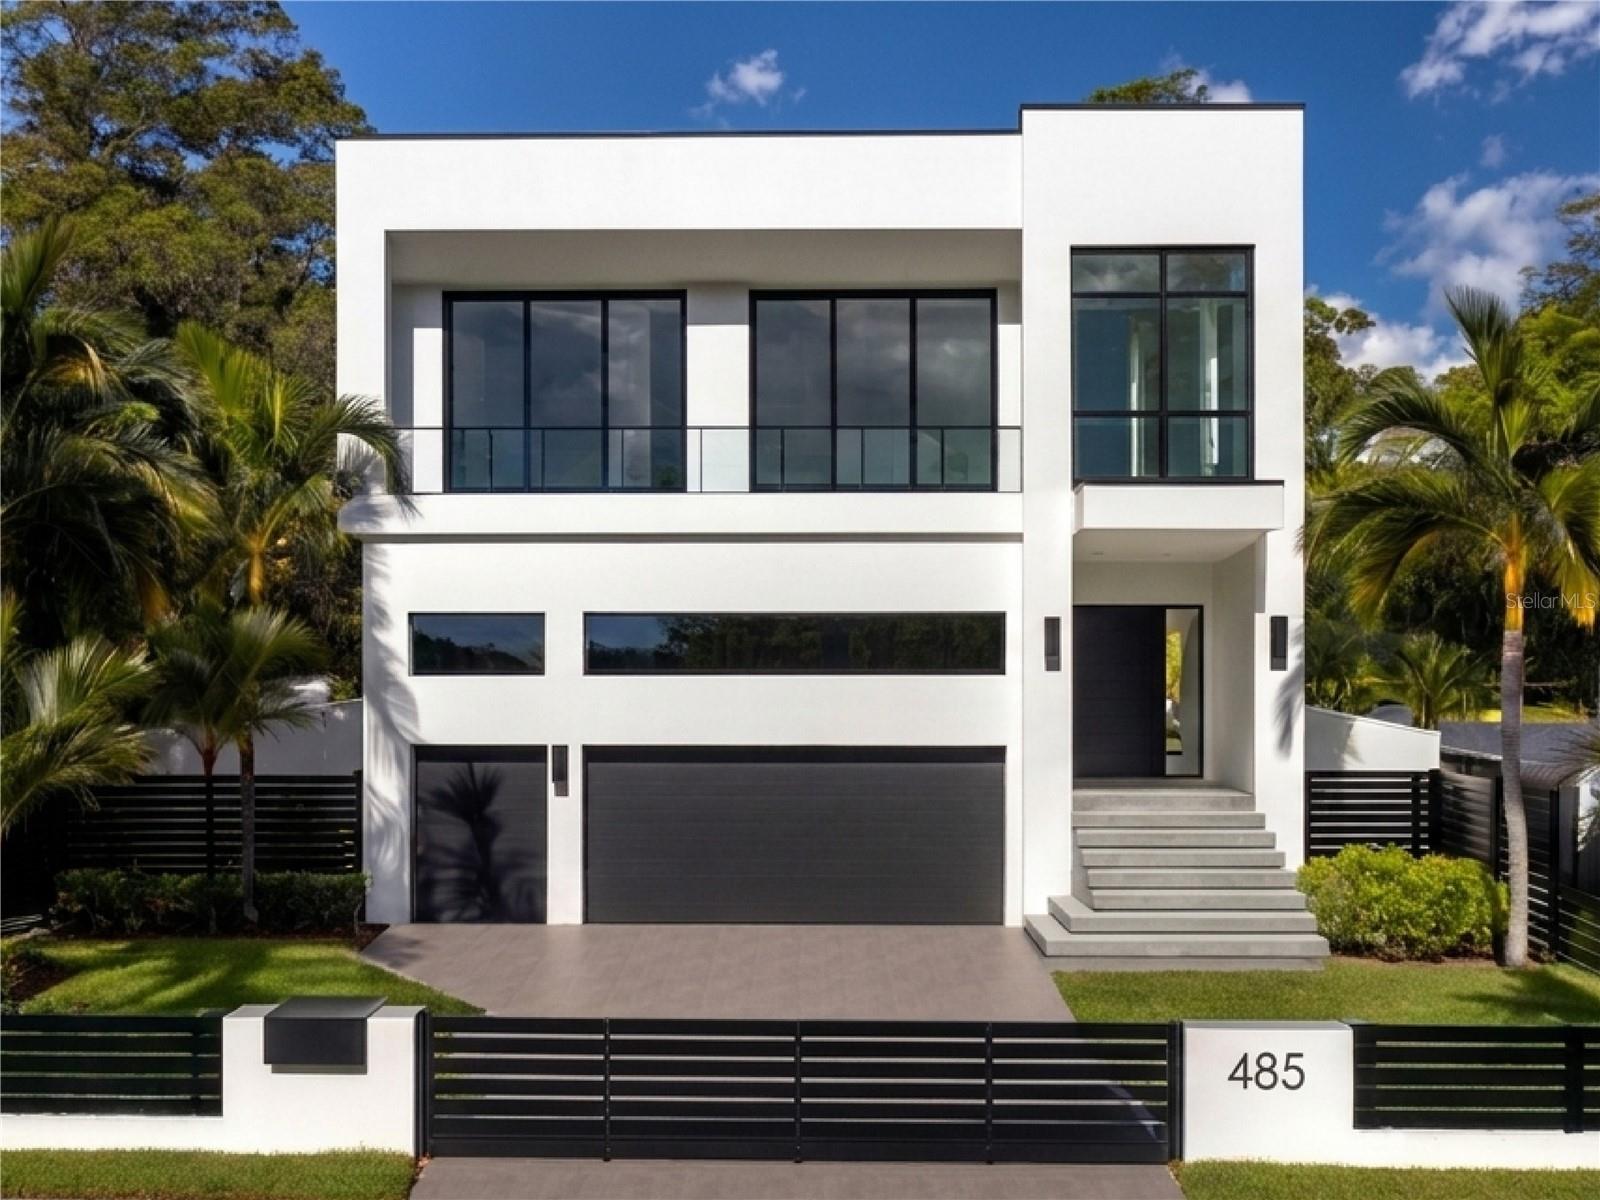
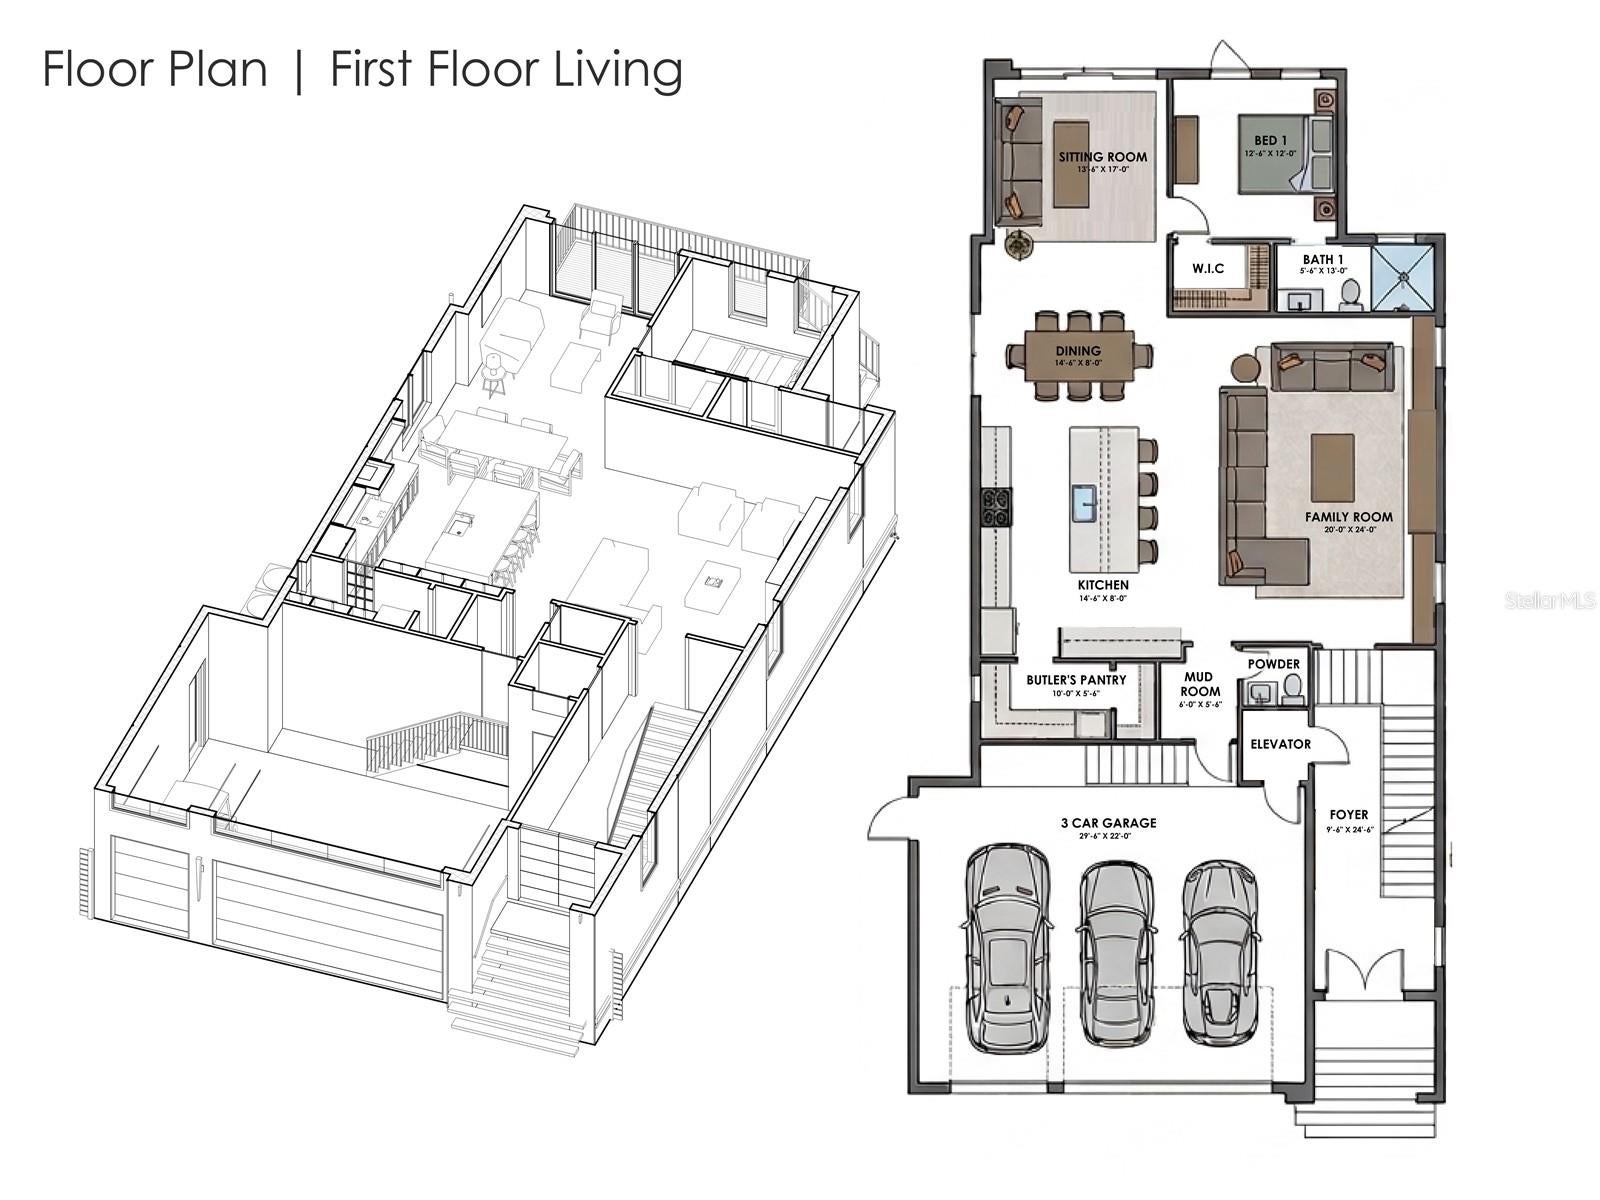
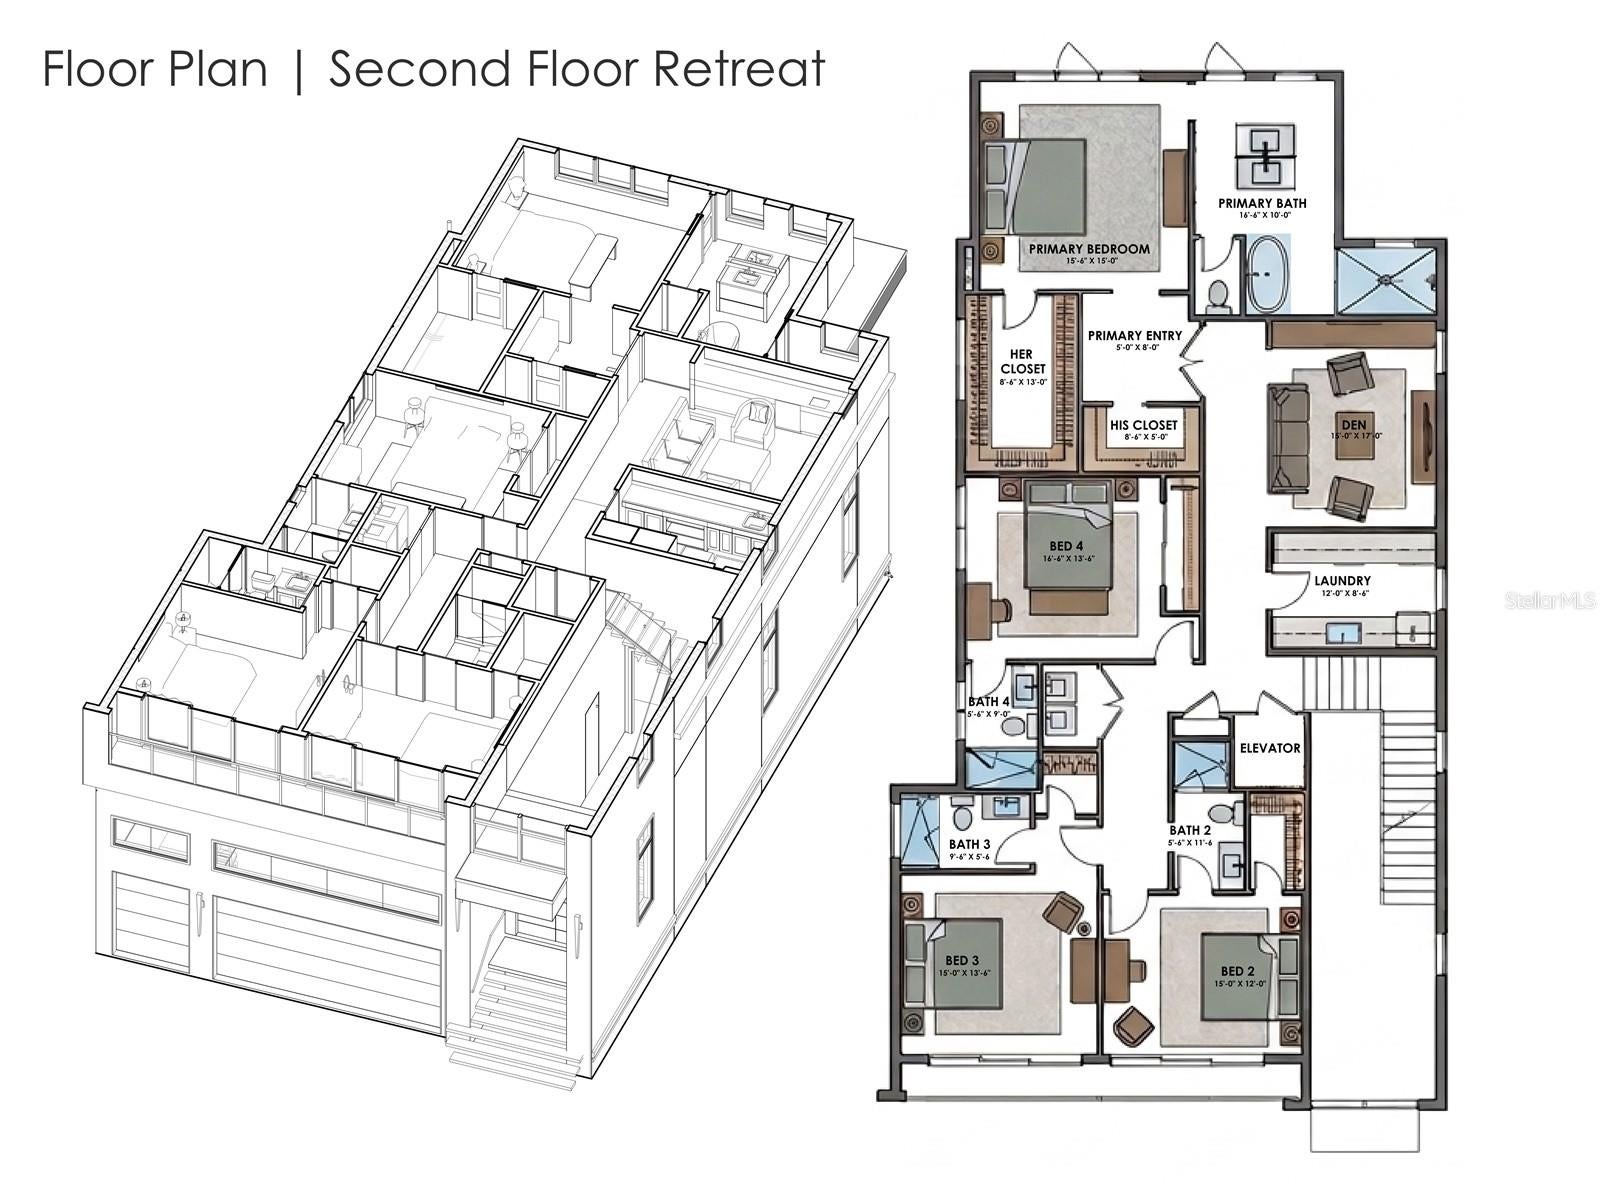
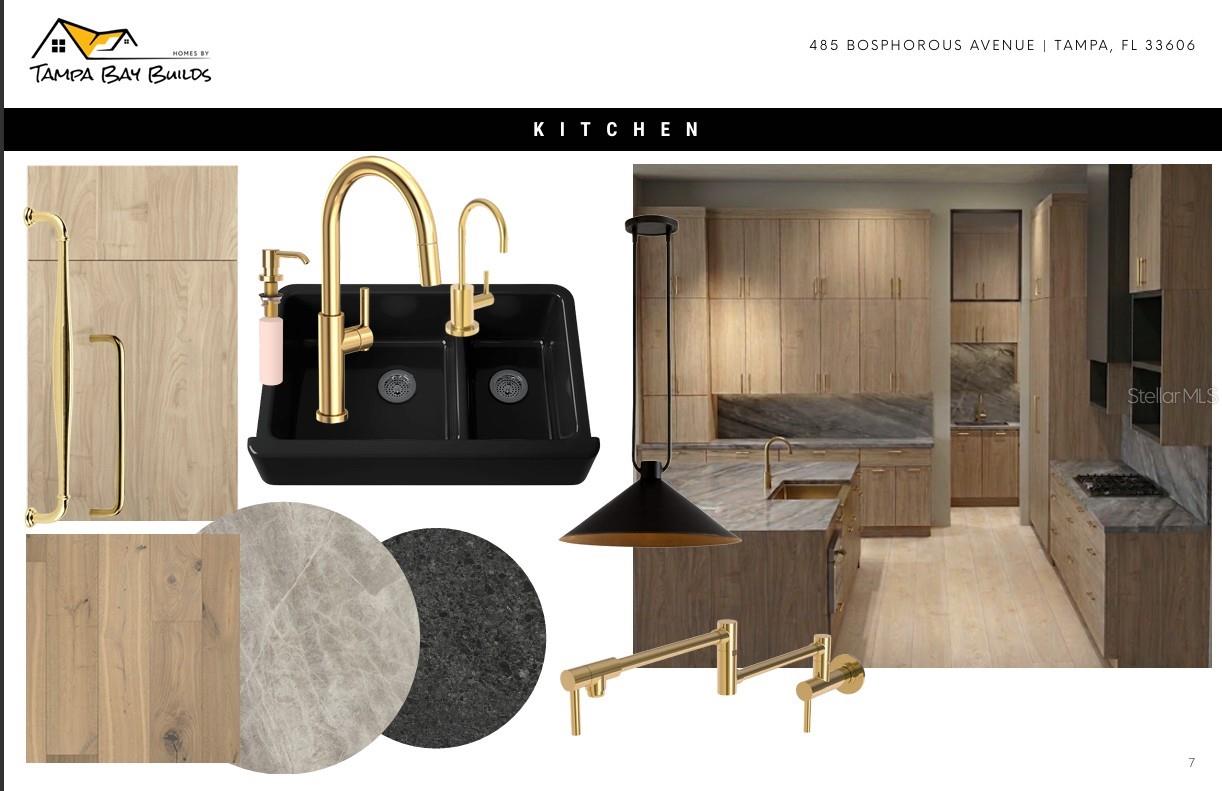
Under Construction. Welcome to 485 Bosphorous Avenue, showcasing striking contemporary architecture with a refined balance of modern design and organic warmth, this exceptional Davis Islands residence makes a statement from the moment you arrive. Encompassing 4,321 square feet, this impressive new-construction home offers thoughtfully curated living spaces, dramatic architectural windows, and 11-foot ceilings that enhance its open, light-filled interiors. Floor-to-ceiling impact windows along the second level and rear of the first floor create a seamless connection between indoor and outdoor living. Wood flooring extends throughout the living areas and bedrooms, complemented by beautifully appointed baths featuring a blend of natural stone, porcelain, and ceramic tile. Designed for both sophisticated entertaining and comfortable everyday living, the main level features dual living rooms, a gas fireplace, formal dining, private en-suite guest quarters, and a chef's kitchen complete with a butler's pantry. A private elevator provides convenient access to the upper level, where an entertaining den with wet bar, spacious laundry room, three additional en-suite bedrooms, and a serene primary suite with spa-inspired bath create an exceptional private retreat. Outdoors, a resort-inspired setting awaits with a covered lanai, outdoor kitchen, heated swimming pool, and spa. A three-car garage completes this remarkable offering. Located in one of Tampa's most coveted island communities, Davis Islands offers a lifestyle all its own. Enjoy the convenience of the island's Dog Beach, Yacht Club, Garden Club, Peter O. Knight Airport, and charming Village featuring local boutiques, shops, and restaurants. Just minutes from Downtown Tampa, Tampa General Hospital, Armature Works, the Tampa Convention Center, and the city's premier dining and entertainment destinations, this extraordinary residence offers an exceptional combination of architectural distinction, luxury, and location.

Save
Ask
Tour
Hide
Share
Listing Snapshot
Price 
$3,400,000
Days On Site 
6 Days
Bedrooms 
5
Inside Area (SqFt) 
4,321 sqft
Total Baths 
6
Full Baths 
5
Partial Baths 
1
Lot Size 
0.16 Acres
Year Built 
1954
MLS Number 
TB8564645
Status 
Active
Property Tax 
$13,839.32
HOA/Condo/Coop Fees 
N/A
Sq Ft Source 
Builder
Friends & Family
Recent Activity
2 hours agoListing updated with changes from the MLS
2 hours agoStatus changed to Active
7 days agoListing first seen on site
General Features
Acres 
0.16
Attached Garage 
Yes
Direction Faces 
West
Garage 
Yes
Levels 
Three Or More
Number Of Stories 
1
Parking 
Attached
Property Condition 
Under ConstructionNew Construction
Property Sub Type 
Single Family Residence
Sewer 
Public Sewer
SqFt Total 
5331
Utilities 
Natural Gas AvailableElectricity AvailableElectricity ConnectedNatural Gas ConnectedSewer AvailableSewer ConnectedUnderground UtilitiesWater AvailableWater Connected
Water Source 
Public
Zoning 
RS-60
Interior Features
Appliances 
CooktopDishwasherDisposalElectric CooktopMicrowaveRefrigeratorTankless Water HeaterWasher
Cooling 
Central Air
Fireplace 
Yes
Fireplace Features 
Gas
Flooring 
Ceramic TileTileWood
Furnished 
Unfurnished
Heating 
Central
Interior 
Coffered Ceiling(s)Crown MoldingElevatorHigh CeilingsOpen FloorplanStone CountersTray Ceiling(s)Walk-In Closet(s)
Laundry Features 
Electric Dryer HookupInsideLaundry RoomSinkUpper Level
Spa 
Yes
Bedroom 1 
Dimensions - 12x12Level - FirstFeatures - Ceiling Fan(s)
Bedroom 2 
Dimensions - 15x12Level - SecondFeatures - Ceiling Fan(s)
Bedroom 3 
Dimensions - 15x13Level - SecondFeatures - Ceiling Fan(s)
Bedroom 4 
Dimensions - 16x13Level - SecondFeatures - Ceiling Fan(s)
Den 
Dimensions - 13x17Level - FirstFeatures - Ceiling Fan(s)
Dining Room 
Dimensions - 14x8Level - First
Foyer 
Dimensions - 9x24Level - First
Kitchen 
Dimensions - 14x8Level - FirstFeatures - Breakfast Bar, Kitchen Island, Pantry, Stone Counters
Laundry 
Dimensions - 12x9Level - SecondFeatures - Stone Counters
Living Room 
Dimensions - 20x24Level - FirstFeatures - Ceiling Fan(s)
Master Bathroom 
Dimensions - 16x10Level - SecondFeatures - Stone Counters
Master Bedroom 
Dimensions - 15x15Level - SecondFeatures - Ceiling Fan(s)
Mud Room 
Dimensions - 6x6Level - First
Save
Ask
Tour
Hide
Share
Exterior Features
Construction Details 
BlockStucco
Lot Features 
LandscapedPaved
Pool Features 
In GroundGuniteHeatedSalt WaterPrivate
Private Pool 
Yes
Roof 
Other
Spa 
Yes
Spa Features 
HeatedIn Ground
Community Features
Community Features 
Street Lights
MLS Area 
33606 - Tampa / Davis Island/University of Tampa
Township 
29
Financing Terms Available 
CashConventionalVA Loan
Roads 
Asphalt
Schools
School District
Unknown
Elementary School
Gorrie-HB
Middle School
Wilson-HB
High School
Plant-HB
Listing courtesy of PINEYWOODS REALTY LLC (813) 205-9919


Listing information is provided by Participants of the Stellar MLS. IDX information is provided exclusively for personal, non-commercial use, and may not be used for any purpose other than to identify prospective properties consumers may be interested in purchasing. Information is deemed reliable but not guaranteed. Properties displayed may be listed or sold by various participants in the MLS Copyright 2026, Stellar MLS.
Last checked: 2026-11-10 12:26 PM EST

Neighborhood & Commute
Source: Walkscore
Disclosure: Community information and market data powered by Constellation Data Labs. Information is deemed reliable but not guaranteed.
Save
Ask
Tour
Hide
Share