Properties
105 N AURORA AVENUECLEARWATER, FL 33765
Mortgage Calculator
Monthly Payment (Est.)
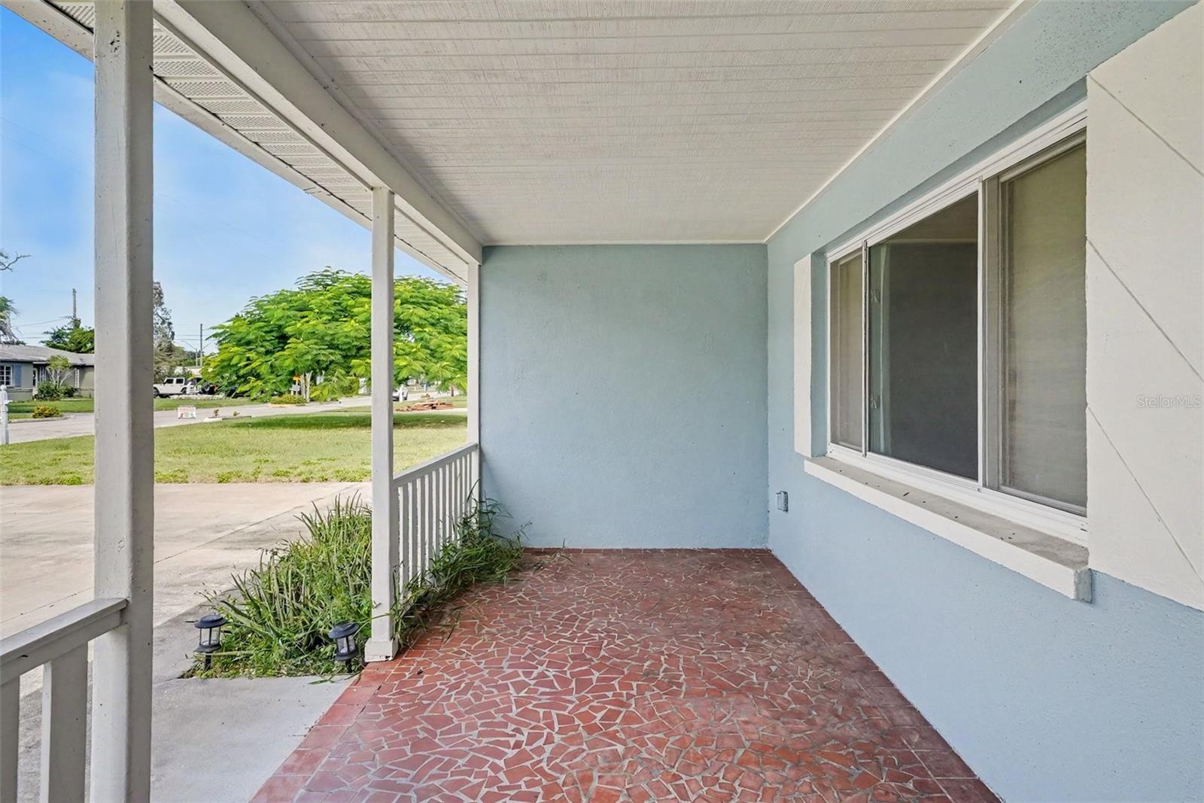
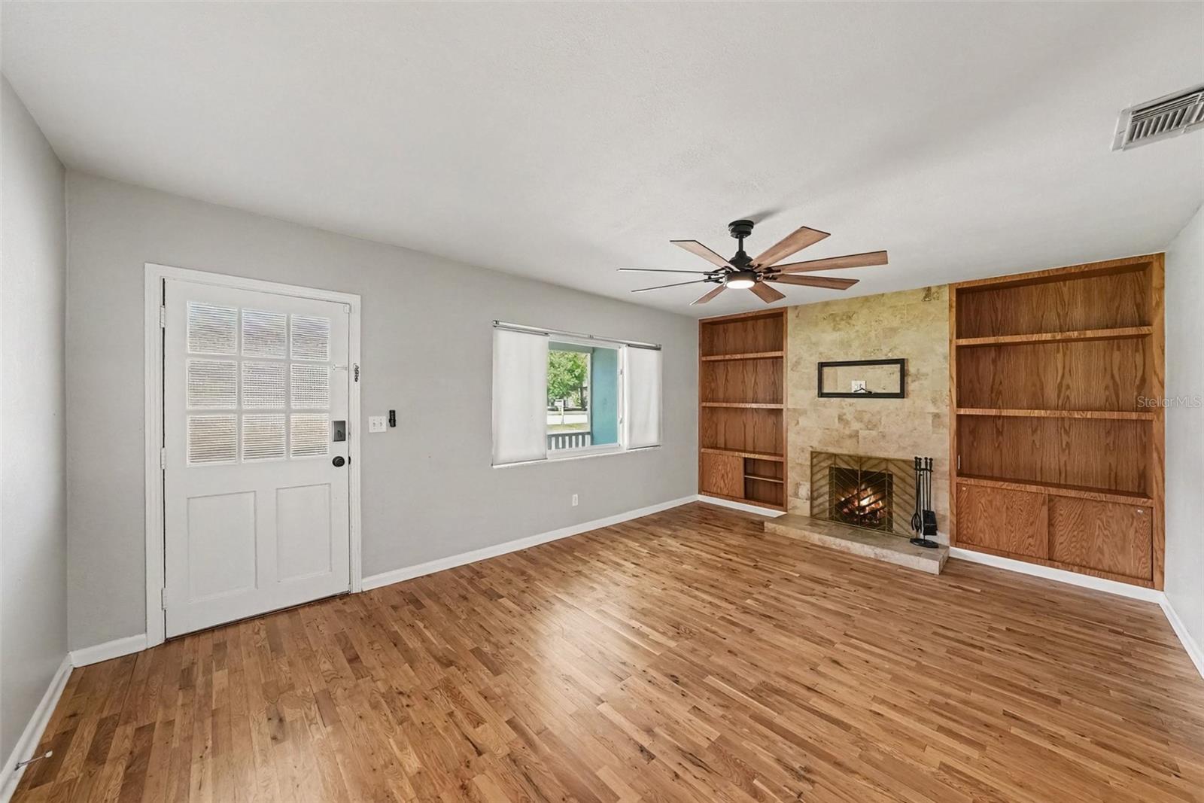
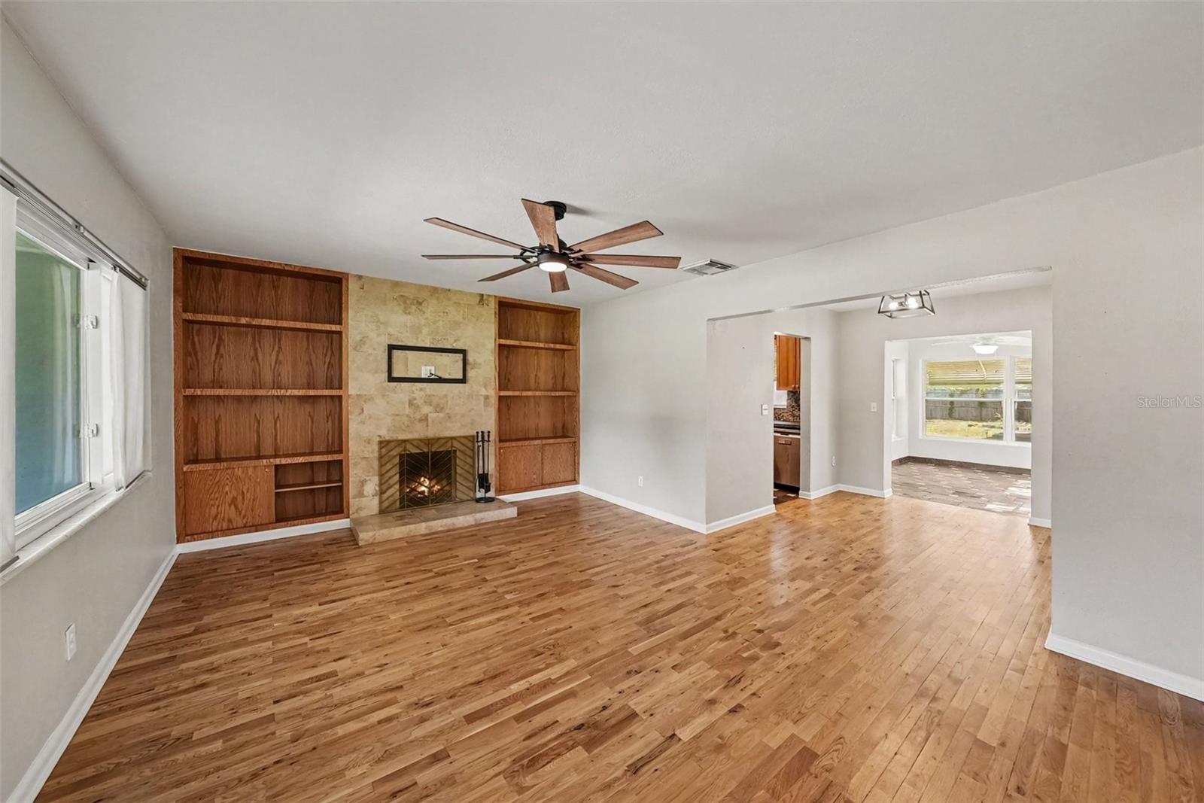
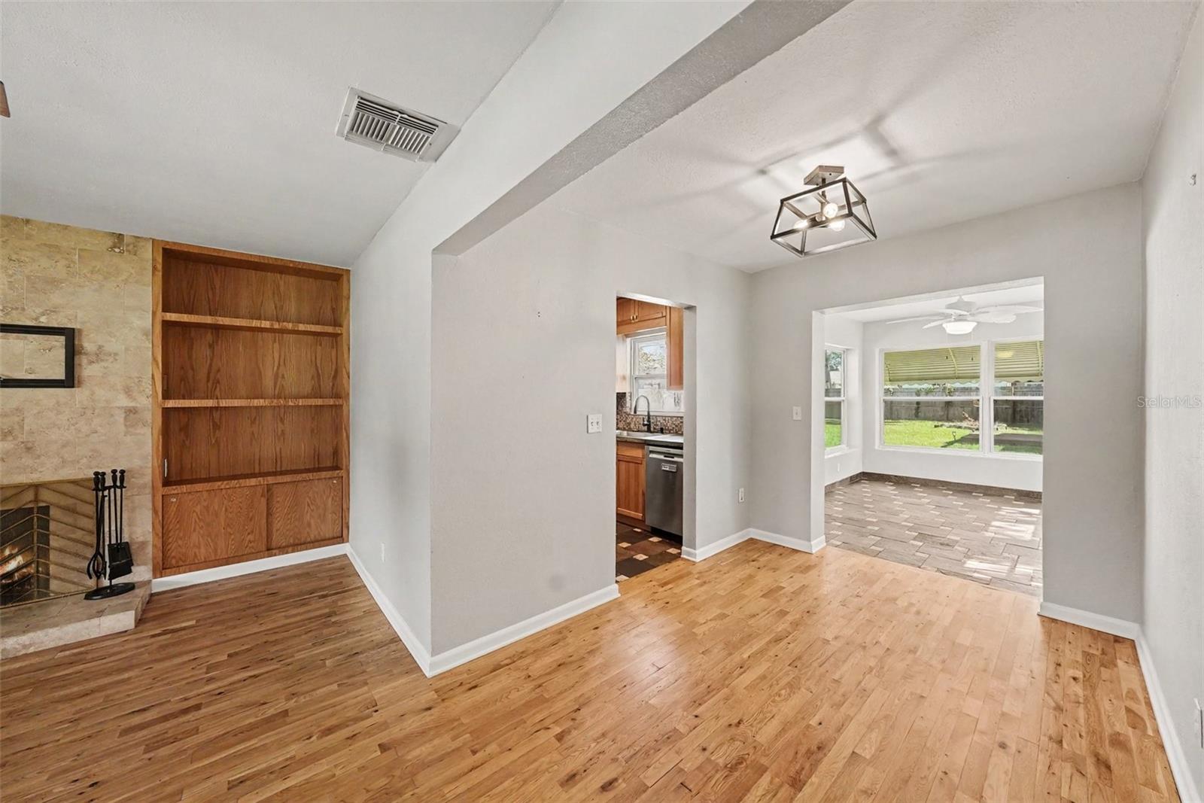
Enter an interest rate to see your estimated monthly payment.Welcome to this charming and beautifully updated 2-bedroom, 2-bathroom home, situated on an oversized, fully fenced lot in Clearwater’s desirable Skycrest neighborhood! Offering the perfect combination of timeless character, modern improvements, and unique amenities, this inviting property is truly a must-see. Step inside to discover beautiful hardwood flooring, freshly painted interiors, new ceiling fans, and stylish updated light fixtures throughout. The spacious living area features a charming wood-burning fireplace, creating a warm and inviting atmosphere perfect for relaxing or entertaining. The thoughtfully designed floor plan also includes a kitchen with stone countertops, a generously sized laundry room, and an attached one-car garage. EXTENSIVE RECENT UPGRADES! Enjoy the added value and peace of mind that come with a NEW ROOF, NEW ATTIC INSULATION, a NEW WATER SOFTENER and WHOLE-HOME WATER FILTRATION SYSTEM, fresh interior paint, new ceiling fans, updated light fixtures, and a completely NEW GARAGE DOOR OPENER SYSTEM for added convenience. Step outside into your own private backyard retreat! The spacious, fully fenced yard features inviting outdoor entertaining areas, including pavers and a wood deck, providing plenty of room for gatherings, grilling, or simply enjoying Florida’s beautiful weather. ONE-OF-A-KIND BONUS SPACE! A standout feature of this property is the unique shipping container located in the backyard, complete with electricity, finished plywood walls, and air conditioning provided by a window unit. This versatile detached space offers endless possibilities as a private home office, creative studio, personal fitness room, hobby space, or additional recreational area. It’s a distinctive feature that truly sets this home apart! Situated on almost a 1/4 acre lot with NO HOA, this property offers plenty of outdoor space while remaining conveniently located near shopping, restaurants, parks, entertainment, and Clearwater’s beautiful Gulf Coast beaches. With its combination of classic charm, extensive recent upgrades, spacious backyard, and incredibly versatile bonus space, this home offers an exceptional opportunity to enjoy the Florida lifestyle. Schedule your private showing today and discover everything this wonderful Clearwater property has to offer!
| 3 hours ago | Listing updated with changes from the MLS | |
| 3 hours ago | Status changed to Active | |
| a week ago | Listing first seen on site |

Listing information is provided by Participants of the Stellar MLS. IDX information is provided exclusively for personal, non-commercial use, and may not be used for any purpose other than to identify prospective properties consumers may be interested in purchasing. Information is deemed reliable but not guaranteed. Properties displayed may be listed or sold by various participants in the MLS Copyright 2026, Stellar MLS.
Last checked: 2026-11-05 10:49 AM EST
Did you know? You can invite friends and family to your search. They can join your search, rate and discuss listings with you.