Properties
4750 BRITTANY DRIVE S 26ST PETERSBURG, FL 33715
Mortgage Calculator
Monthly Payment (Est.)
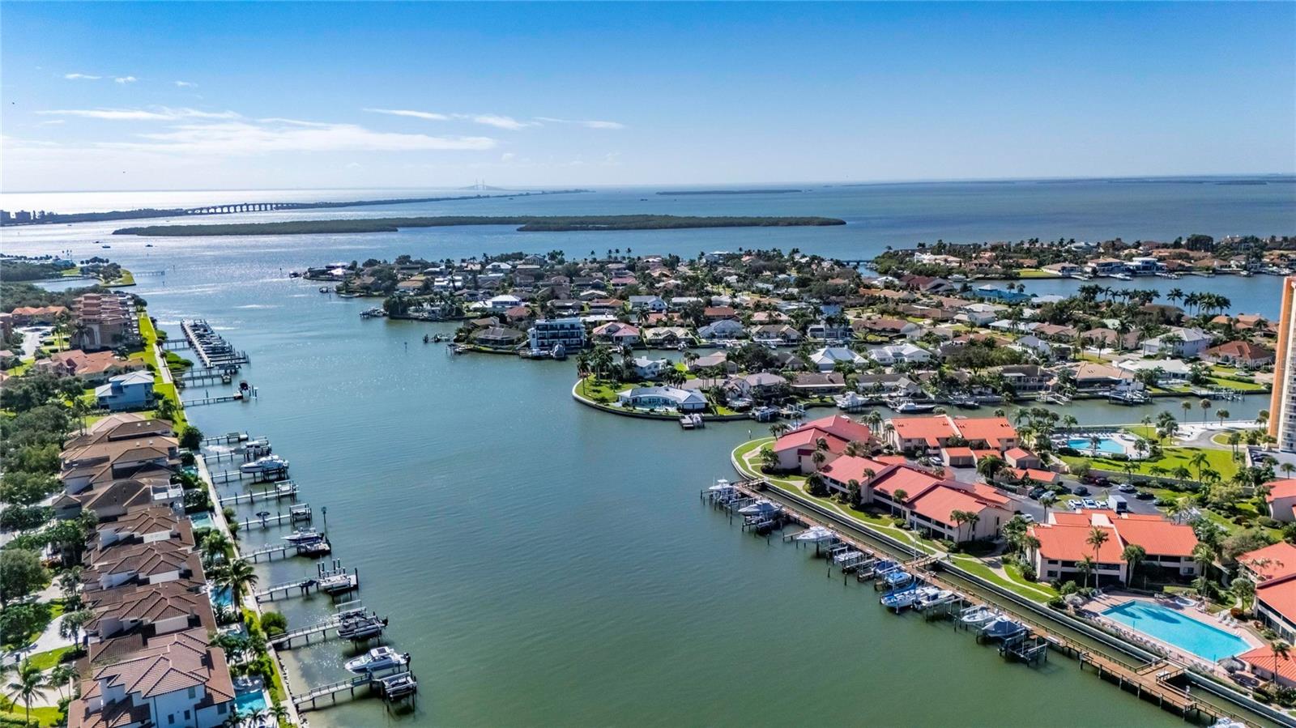
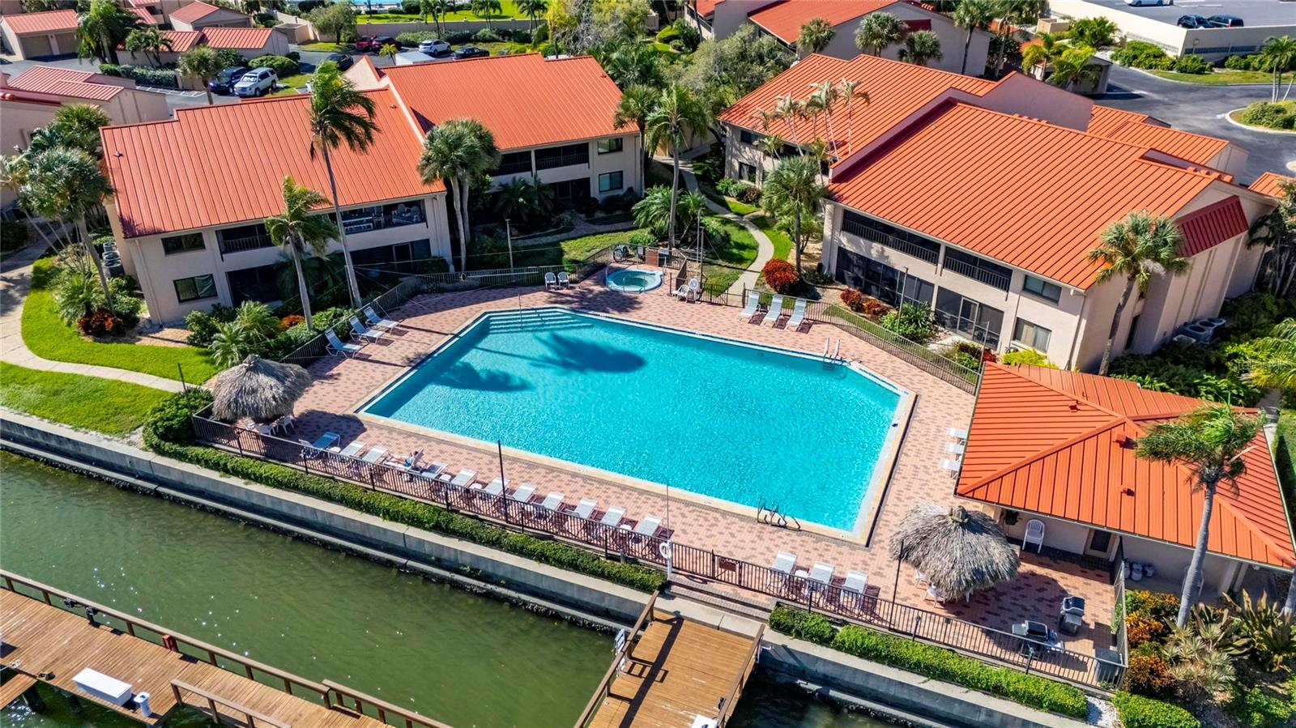
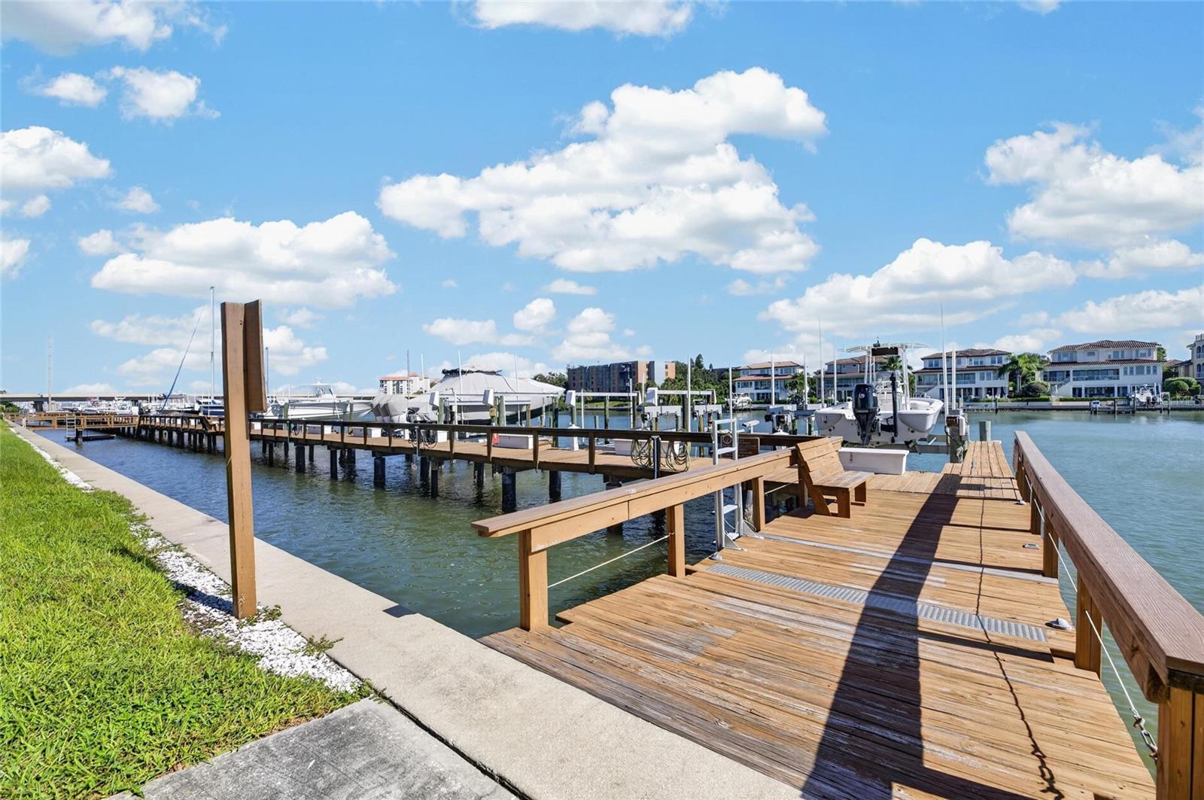
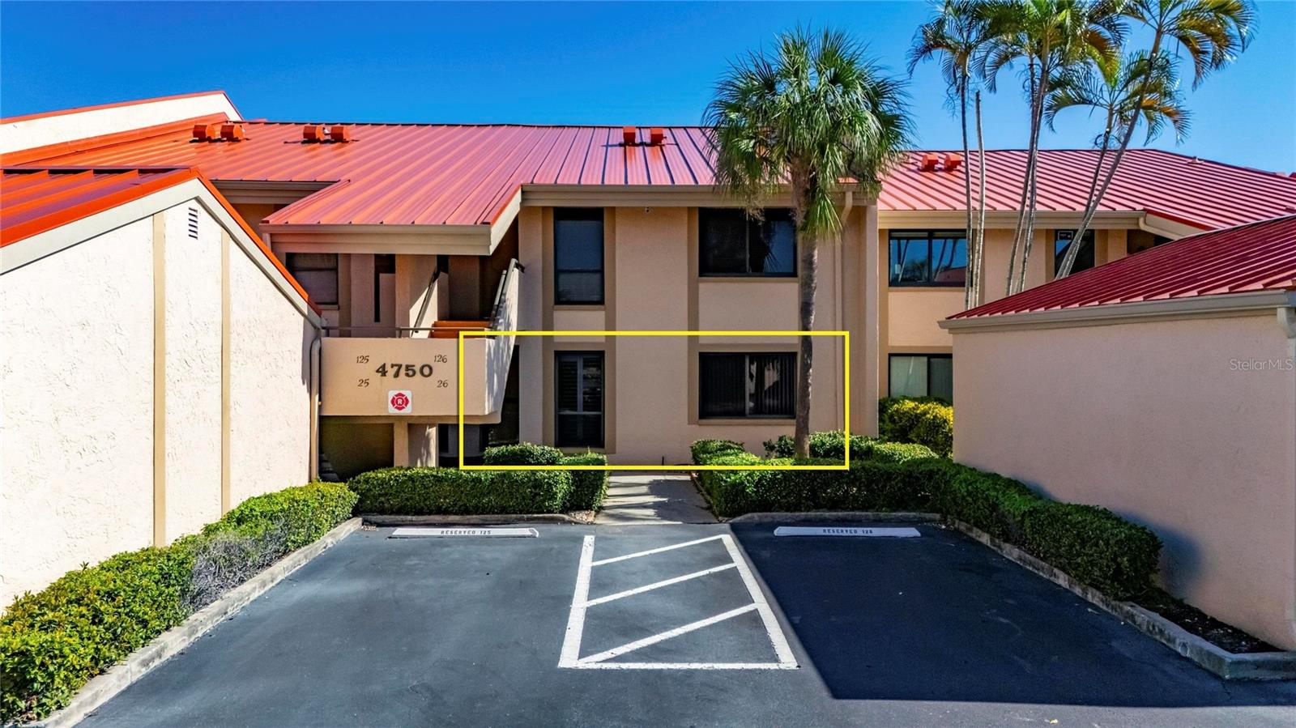
Enter an interest rate to see your estimated monthly payment.4750 BRITTANY DR S #26, ST. PETERSBURG, FL 33715 | 2 BEDROOMS, 2 BATHS | WATERFRONT CONDO | FIRST FLOOR | RECENT ROOF | DETACHED GARAGE | NO CDD Enjoy peaceful water views, a generous covered patio, and a waterfront community lifestyle at Villas on Point Brittany in St. Petersburg. This first-floor, 2-bedroom, 2-bath condominium brings together 1,220 square feet of living space, canal and Intracoastal Waterway views, a private entrance, and a detached one-car garage. Whether you're starting the day with coffee overlooking the water or winding down after an afternoon at the community pool, this is a place to make the most of Florida's coastal setting. The 22-foot covered patio extends your living space outdoors, creating a relaxing spot for conversation, reading, or dining while enjoying the water views. Inside, a combined living and dining area connects to the outdoors through sliding doors. Recent interior improvements reported by the seller include fresh paint throughout, new living room carpet, and new lighting, adding to the home's inviting atmosphere. The kitchen has quartz countertops, solid wood cabinets, a breakfast bar, and an eating area. The primary suite includes a walk-in closet and an en-suite bath with a shower and stone countertop. A second bedroom and full bath with a tub/shower combination add flexibility for guests. A separate office with built-in shelving is an additional space for hobbies or working from home, and in-unit laundry adds everyday convenience. The metal roof is approximately 1 to 2 years old, the water heater approximately 3 years old, and the washer and dryer approximately 3 to 4 years old. A detached garage designated G-26 adds dedicated parking. At Villas on Point Brittany, the experience extends beyond the condominium. Enjoy the community pool, clubhouse, fitness center, tennis courts, BBQ area, fishing pier, and community dock along the Intracoastal Waterway. A guarded gate with 24-hour guard service adds convenience, while the waterfront surroundings invite time outdoors and connection with the community. The monthly condo fee of $913 covers cable TV, internet, water, sewer, trash, exterior and grounds maintenance, building insurance, pest control, pool maintenance, recreational facilities, and guard service. There is no CDD fee. With shopping, dining, and Gulf Coast destinations in the St. Petersburg area, you can spend less time on exterior upkeep and more time enjoying the waterfront lifestyle. ***** WHAT THE SELLER LOVES The calming water views from the covered patio, the freedom to enjoy a pool day or visit the fishing pier, and the many opportunities to spend time outdoors without leaving the community. Recent interior improvements, the first-floor layout, and the convenience of a detached garage make this a welcoming place to return to after exploring St. Petersburg.
| 2 hours ago | Listing updated with changes from the MLS | |
| 2 hours ago | Status changed to Active | |
| yesterday | Listing first seen on site |

Listing information is provided by Participants of the Stellar MLS. IDX information is provided exclusively for personal, non-commercial use, and may not be used for any purpose other than to identify prospective properties consumers may be interested in purchasing. Information is deemed reliable but not guaranteed. Properties displayed may be listed or sold by various participants in the MLS Copyright 2026, Stellar MLS.
Last checked: 2026-10-21 07:23 PM EDT