Properties

Save
Ask
Tour
Hide
Share
$169,900
4 Days On Site

225 TARPON LANE
OLDSMAR, FL 34677

For Sale|Manufactured Home|Active
2
Beds
2
Total Baths
2
Full Baths
1,120
SqFt
$152
/SqFt
1981
Built
Subdivision:
GULL-AIRE VILLAGE
County:
Pinellas
Call Now: 727-422-5504
Is this the listing for you? We can help make it yours.
727-422-5504
225 TARPON LANE225 TARPON LANE225 TARPON LANE225 TARPON LANE
Save
Ask
Tour
Hide
Share

Mortgage Calculator

Monthly Payment (Est.)

Enter an interest rate to see your estimated monthly payment.
Calculator powered by Showcase IDX, a Constellation1 Company. Copyright ©2026 Information is deemed reliable but not guaranteed.

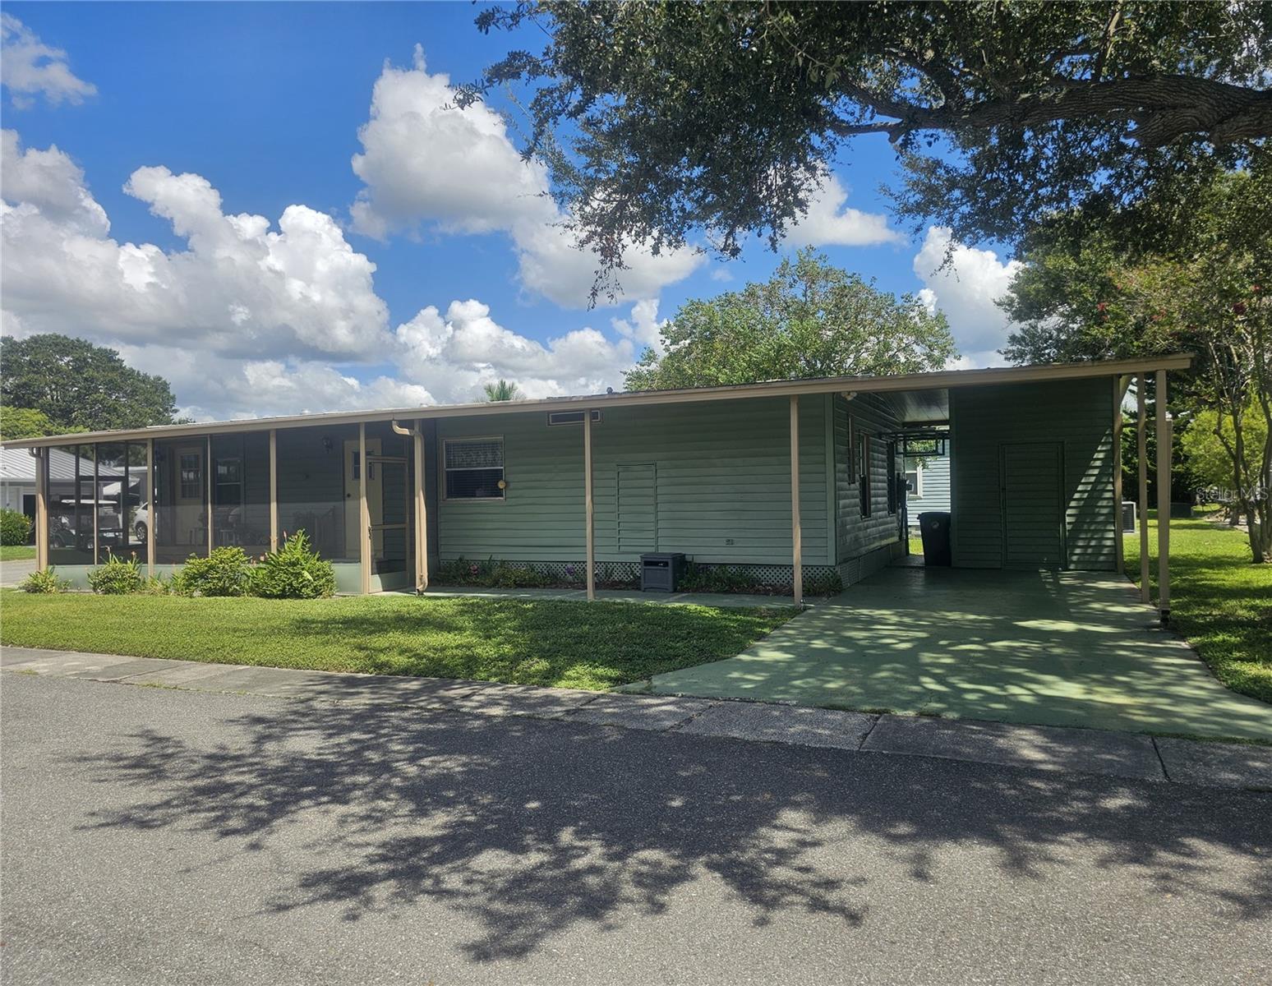
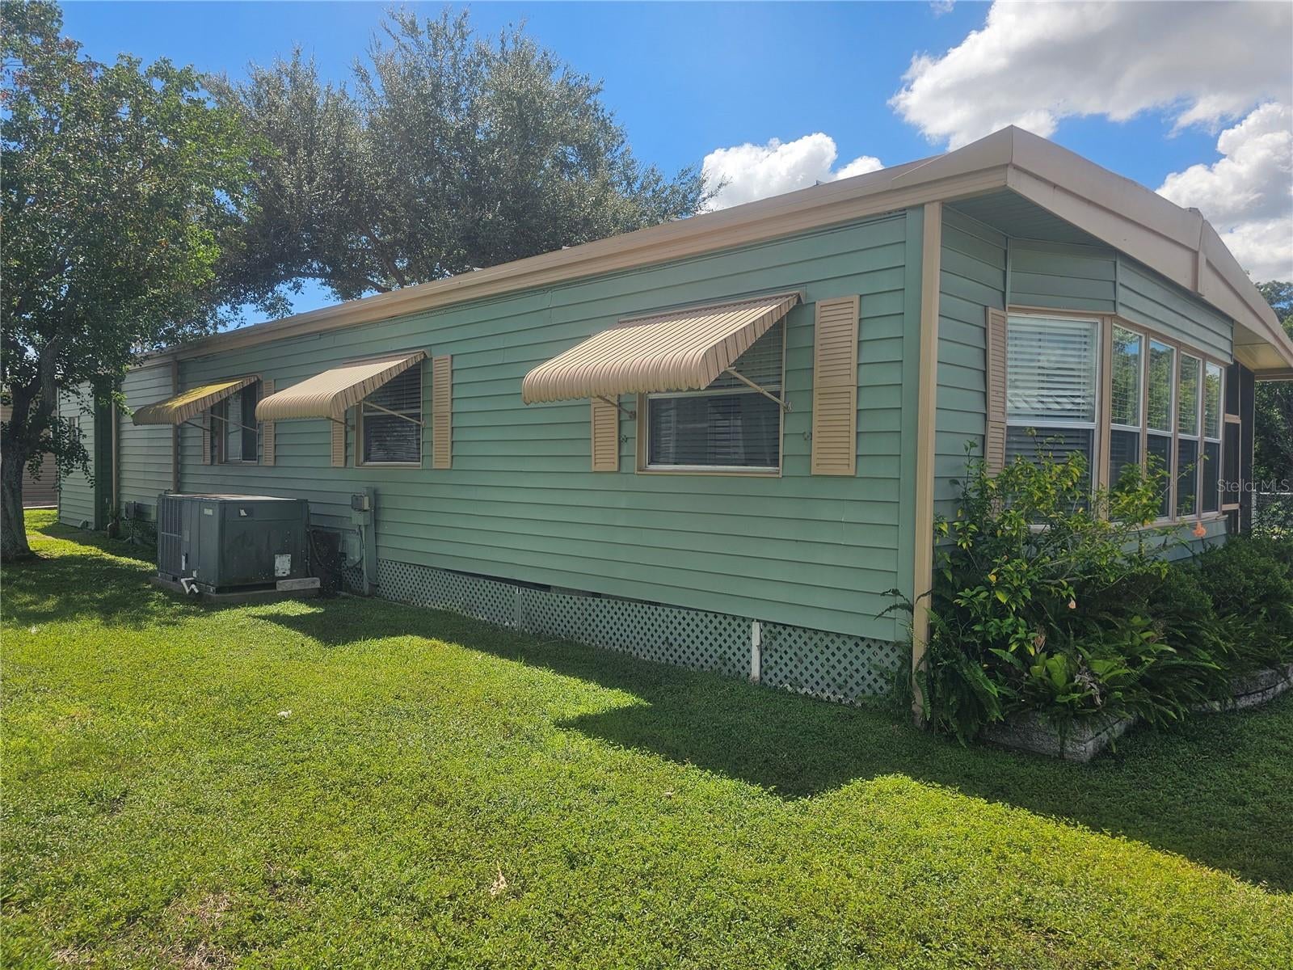
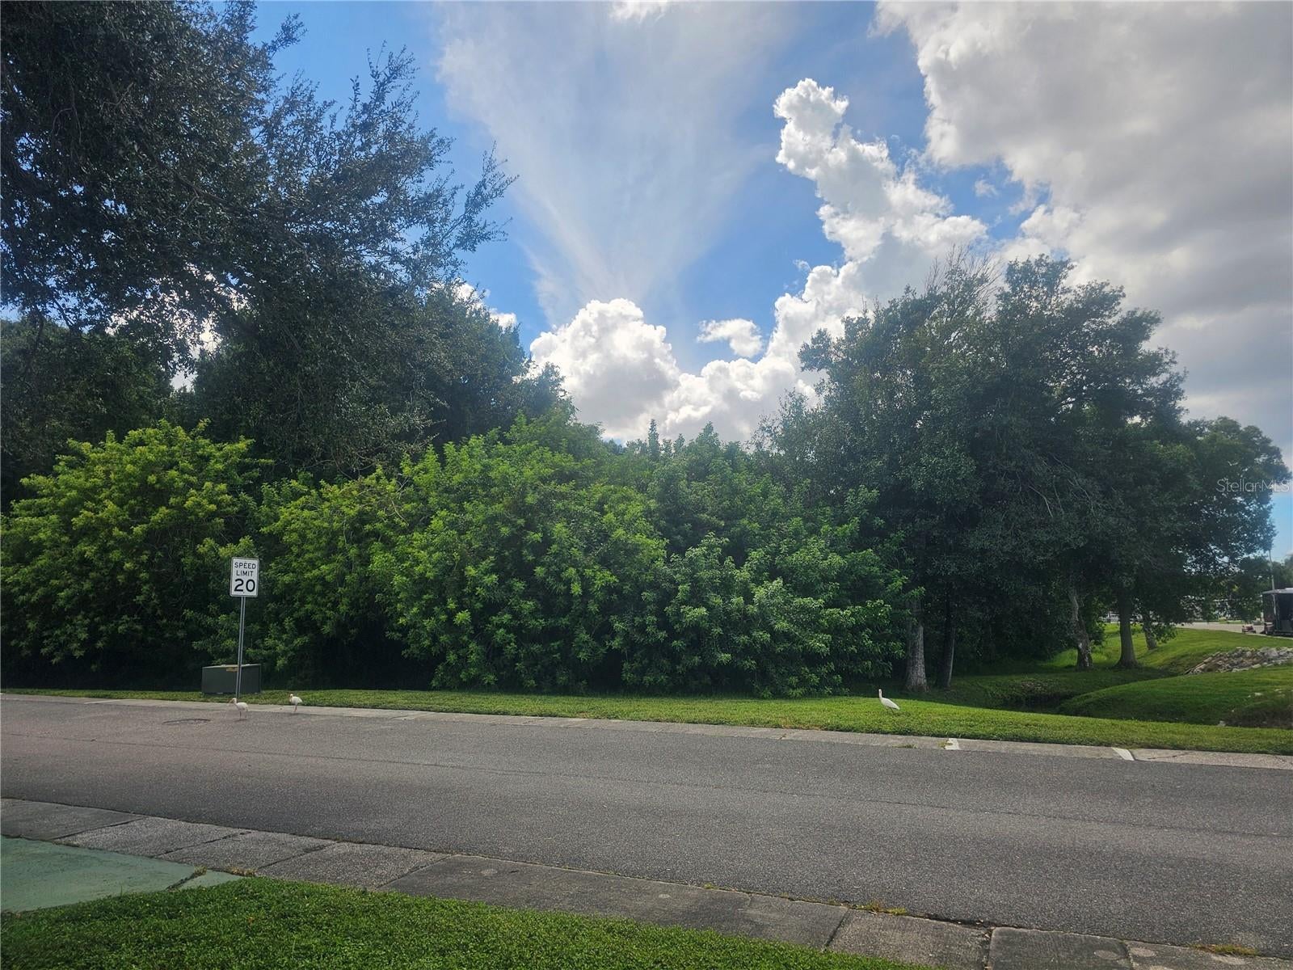
Welcome home to your cozy, yet spacious retreat nestled on a corner lot across the side street from a peaceful wooded area in the heart of Oldsmar, Florida! This beautiful 2-bedroom, 2-bathroom, move-in ready home features a relaxed coastal vibe, updated combination fan/lights throughout, built-in cabinets in the kitchen seating area, walk-in closets in both bedrooms and an open-concept layout. The spacious living room and dining area provide the perfect setting for entertaining guests or simply relaxing in comfort. The spacious primary suite offers a walk-in closet and a private en-suite bathroom, complete with a separate walk-in shower and toilet area for added privacy.Located in the highly desirable 55+ community of Gull-Aire Village, this golf cart-friendly neighborhood offers resort-style amenities including a spacious clubhouse, large, heated pool and spa, library, enclosed shuffleboard court, bocce ball court, and an active calendar of social events and activities.Enjoy the rare benefit of owning the land with a low monthly HOA fee of just $70 and one pet of any size is welcomed.You’ll love the unbeatable location—less than a mile from Woodlands Square and just minutes to everyday conveniences. Honeymoon Island Beach is approximately 9 miles away, Mease Countryside Hospital among other health facilities are approximately 2 miles away, St.Pete/Clearwater Int'l Airport is a quick 11-miles away and Tampa Int'l Airport is only a 15-mile drive.An adjacent walking, running, and biking trail along Canal Way leads directly to picturesque Sheffield Park, the perfect spot to enjoy Florida’s outdoor lifestyle.Whether you’re socializing at the clubhouse, relaxing by the sparkling pool, or simply soaking in the tranquil pond views, you’ll fall in love with the welcoming charm and vibrant lifestyle of Gull-Aire Village.Schedule your private tour today!(Room dimensions are approximate and should be verified by Buyer.)

Save
Ask
Tour
Hide
Share
Listing Snapshot
Price 
$169,900
Days On Site 
4 Days
Bedrooms 
2
Inside Area (SqFt) 
1,120 sqft
Total Baths 
2
Full Baths 
2
Partial Baths 
N/A
Lot Size 
0.09 Acres
Year Built 
1981
MLS® Number 
TB8551252
Status 
Active
Property Tax 
$214.41
HOA/Condo/Coop Fees 
$70 monthly
Sq Ft Source 
Public Records
Friends & Family
Recent Activity
4 hours agoListing updated with changes from the MLS®
3 days agoStatus changed to Active
4 days agoListing first seen on site
General Features
Acres 
0.09
Carport 
1
Direction Faces 
South
Foundation 
Pillar/Post/Pier
Levels 
One
Number Of Stories 
1
Parking 
CoveredDrivewayOn Street
Pets 
Number LimitYes
Property Sub Type 
Manufactured Home
Sewer 
Public Sewer
SqFt Total 
1756
Style 
CoastalContemporary
Utilities 
Cable AvailableElectricity ConnectedPhone AvailableSewer ConnectedUnderground UtilitiesWater Connected
Water Source 
Public
Zoning 
RESIDENTIAL
Interior Features
Appliances 
DishwasherDisposalDryerElectric Water HeaterExhaust FanMicrowaveRangeRange HoodRefrigeratorWasher
Cooling 
Central Air
Flooring 
Laminate
Furnished 
Partially
Heating 
CentralElectric
Interior 
Walk-In Closet(s)
Laundry Features 
Electric Dryer HookupOutsideWasher Hookup
Window Features 
Window CoveringsAluminum FramesBlindsDrapesWindow Treatments
Balcony/Porch/Lanai 
Dimensions - 7x25Level - FirstDescription - Room8
Bathroom 2 
Dimensions - 5x8Level - FirstDescription - Room7
Bedroom 2 
Dimensions - 9.5x11Level - FirstFeatures - Ceiling Fan(s)Description - Room6
Dining Room 
Dimensions - 12.5x14.5Level - FirstFeatures - Ceiling Fan(s)Description - Room2
Kitchen 
Dimensions - 10x20Level - FirstFeatures - Ceiling Fan(s)Description - Room3
Living Room 
Dimensions - 11.5x20.5Level - FirstFeatures - Ceiling Fan(s)Description - Room1
Master Bathroom 
Dimensions - 6x10Level - FirstDescription - Room5
Master Bedroom 
Dimensions - 12x13.5Level - FirstFeatures - Ceiling Fan(s)Description - Room4
Utility Room 
Dimensions - 8x10Level - FirstFeatures - Ceiling Fan(s)Description - Room9
Save
Ask
Tour
Hide
Share
Exterior Features
Construction Details 
Vinyl SidingFrame
Exterior 
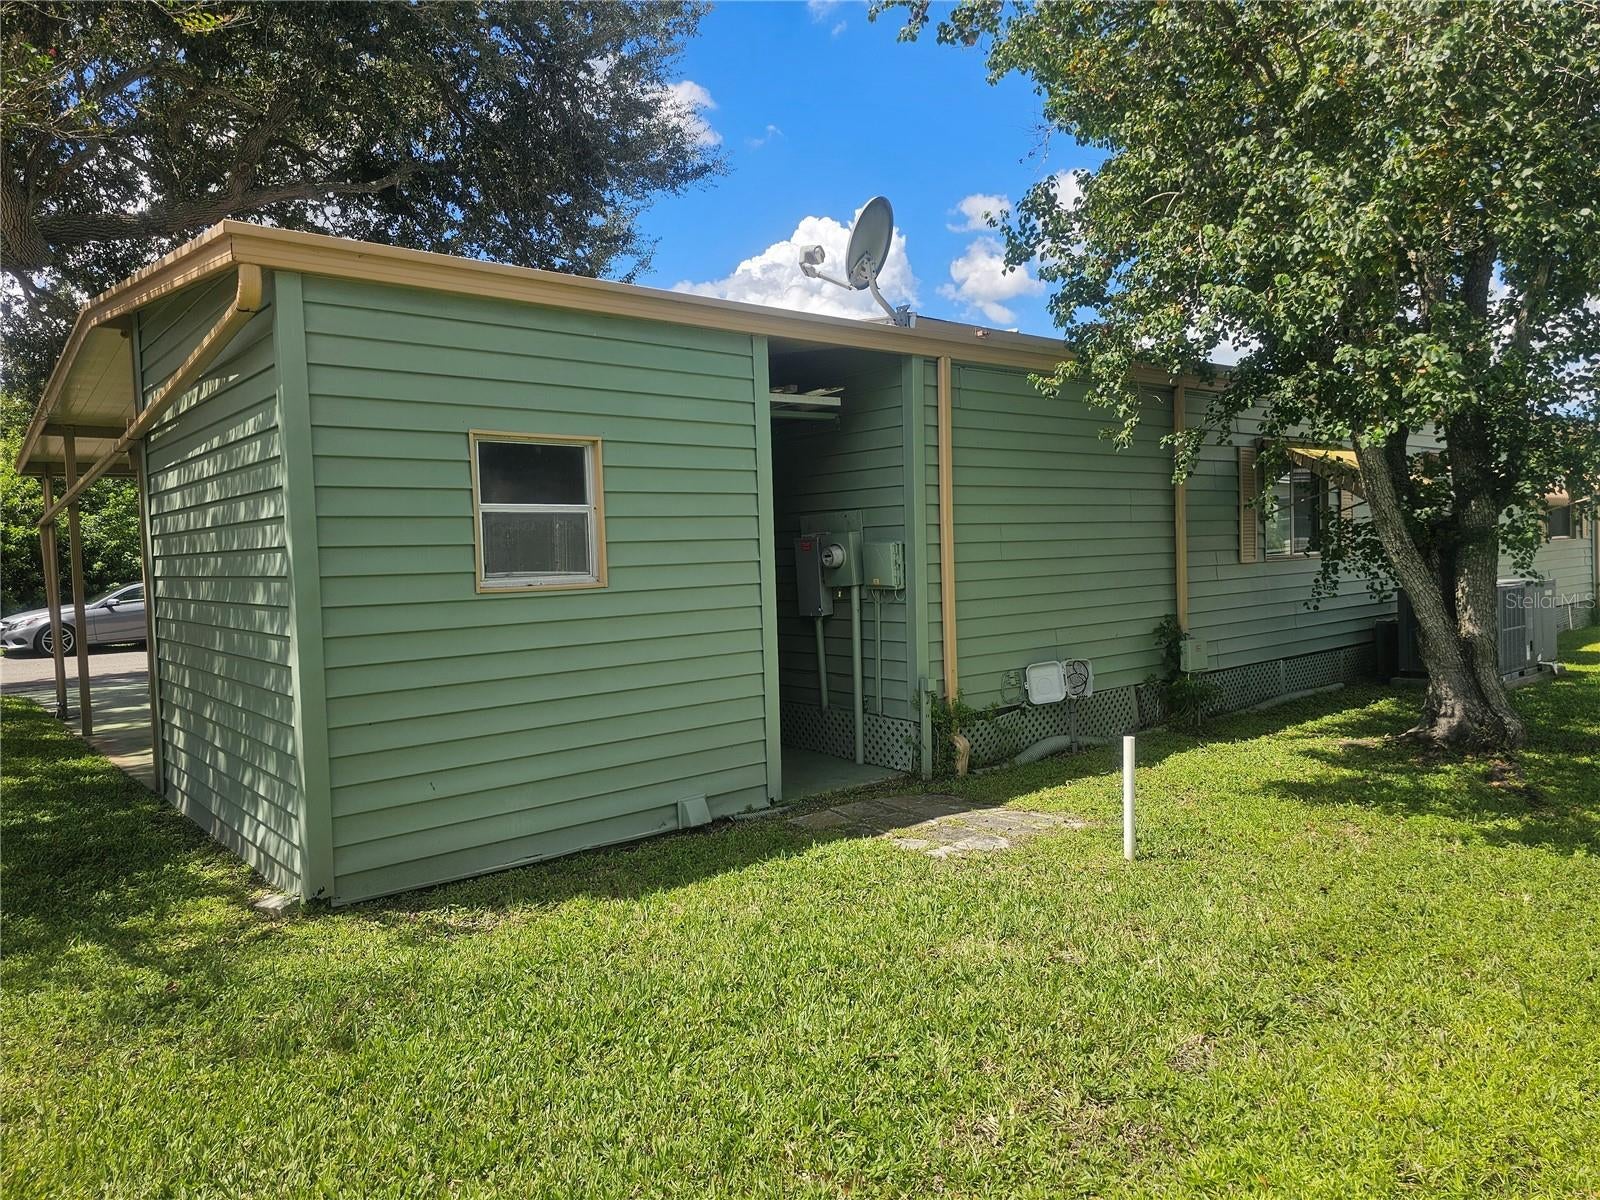
Awning(s)LightingRain GuttersStorage
Lot Features 
ClearedCorner LotLandscapedLevelPaved
Other Structures 
Shed(s)StorageWorkshop
Patio And Porch 
CoveredScreenedSide Porch
Roof 
Metal
View 
Trees/Woods
Waterview 
Trees/Woods
Windows/Doors 
Window CoveringsAluminum FramesBlindsDrapesWindow Treatments
Community Features
Association Amenities 
ClubhouseMaintenancePoolRecreation FacilitiesSaunaShuffleboard CourtSpa/Hot Tub
Association Fee 
$70.0
Association Fee Frequency 
Monthly
Community Features 
ClubhousePoolSidewalksStreet Lights
MLS Area 
34677 - Oldsmar
Senior Community 
Yes
Township 
28
Financing Terms Available 
CashConventional
Roads 
AsphaltPaved
Schools
School District
Unknown
Elementary School
Oldsmar Elementary-PN
Middle School
Carwise Middle-PN
High School
East Lake High-PN
Listing courtesy of AH REALTY SERVICES, LLC (813) 545-1960


Listing information is provided by Participants of the Stellar MLS. IDX information is provided exclusively for personal, non-commercial use, and may not be used for any purpose other than to identify prospective properties consumers may be interested in purchasing. Information is deemed reliable but not guaranteed. Properties displayed may be listed or sold by various participants in the MLS Copyright 2026, Stellar MLS.
Last checked: 2026-09-26 12:34 AM EDT

Neighborhood & Commute
Source: Walkscore
Disclosure: Community information and market data powered by Constellation Data Labs. Information is deemed reliable but not guaranteed.
Save
Ask
Tour
Hide
Share