Properties

Save
Ask
Tour
Hide
Share
$360,000
New Listing

14820 RUE DE BAYONNE 202
CLEARWATER, FL 33762

For Sale|Condominium|Active
3
Beds
2
Total Baths
2
Full Baths
1,650
SqFt
$218
/SqFt
1982
Built
Subdivision:
CHATEAU BAYONNE CONDO
County:
Pinellas
Call Now: 727-422-5504
Is this the listing for you? We can help make it yours.
727-422-5504
14820 RUE DE BAYONNE 20214820 RUE DE BAYONNE 20214820 RUE DE BAYONNE 20214820 RUE DE BAYONNE 202
Save
Ask
Tour
Hide
Share

Mortgage Calculator

Monthly Payment (Est.)

Enter an interest rate to see your estimated monthly payment.
Calculator powered by Showcase IDX, a Constellation1 Company. Copyright ©2026 Information is deemed reliable but not guaranteed.

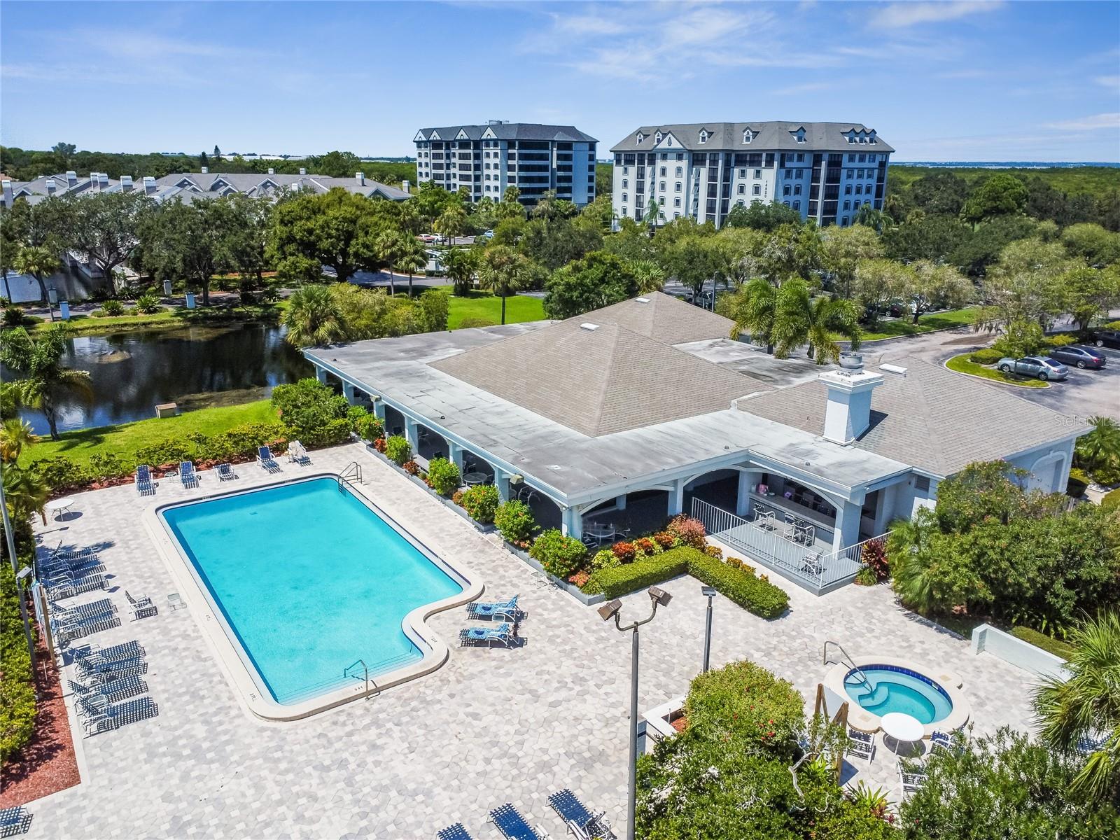
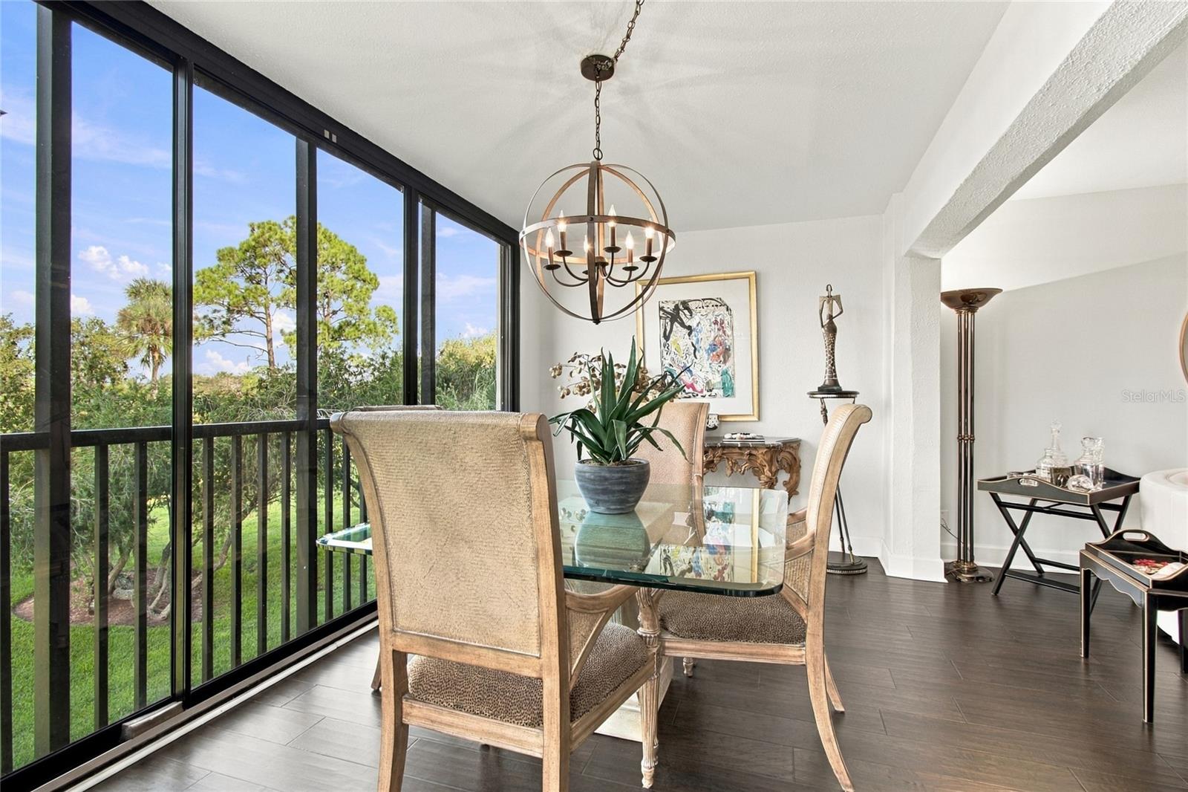
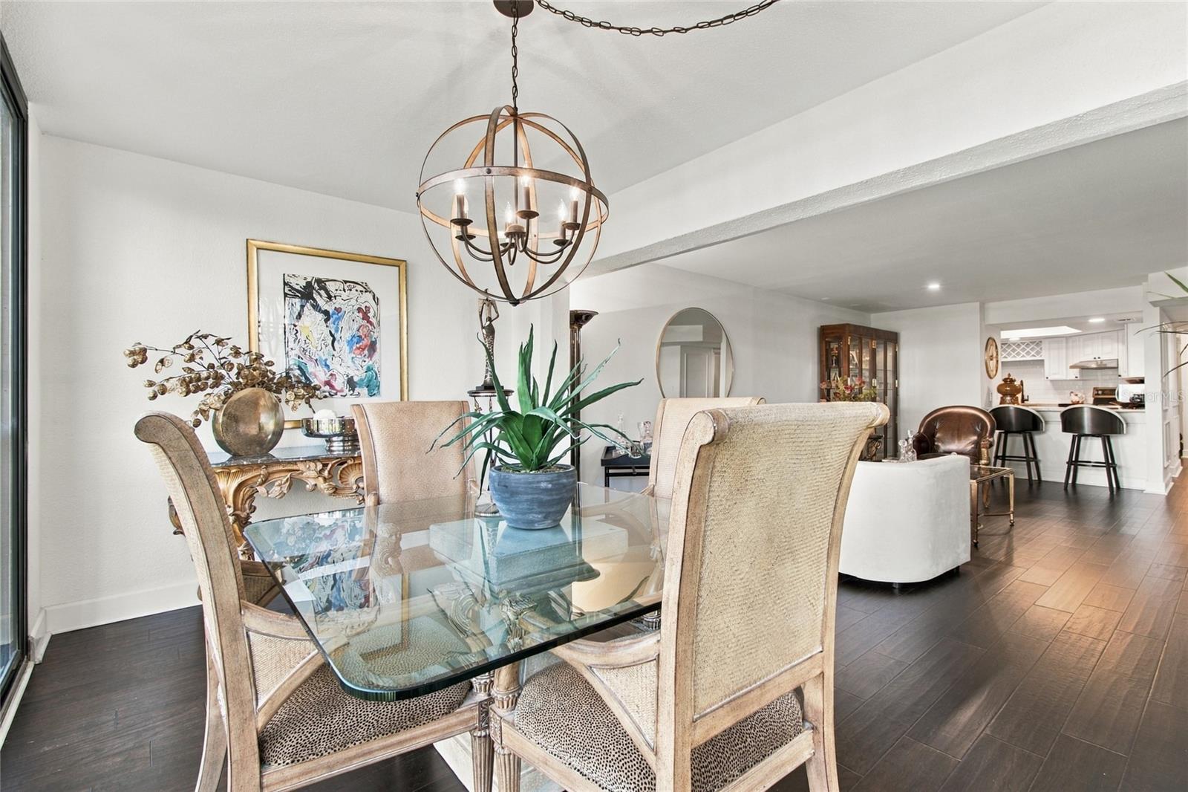
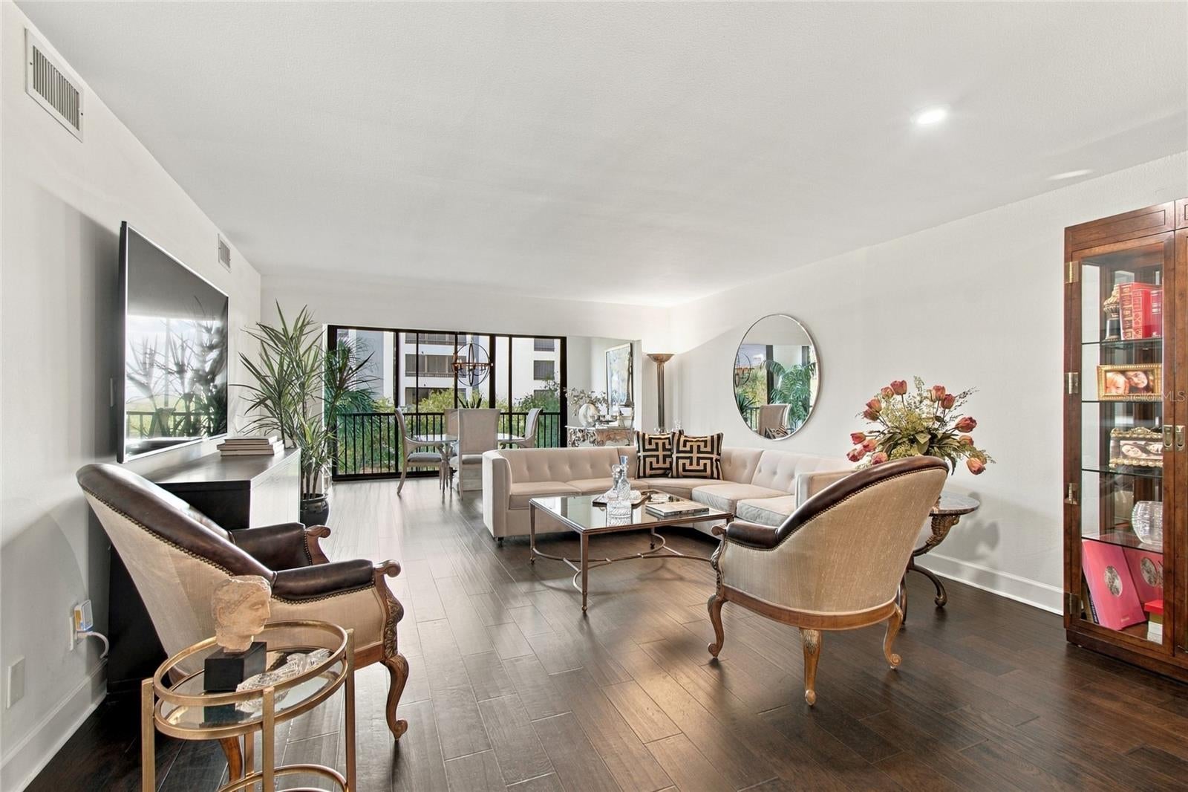
Attention all Tennis and Golf enthusiasts! This is so much more than living near a golf course-it is the opportunity to enjoy the lifestyle of a private Golf Club right within your community! Located in desirable Feather Sound, this spacious 1,650-square-foot residence offers 2 bedrooms plus a dedicated office. For the golf enthusiast, Feather Sound Country Club was proud to host the 2024 Aramco Team Series, a premier international women's professional golf tournament, bringing some of the world's finest female golfers to Feather Sound. But the lifestyle doesn't stop at golf! Enjoy 8 clay tennis courts, a spacious pool and outdoor grilling area-truly something for everyone and a wonderful setting for family recreation, relaxation and entertaining. And talk about convenience-just 12 minutes to Tampa International Airport with no red lights...straight to Departures! Ideally situated between Tampa, St. Petersburg and Clearwater, with easy access to beaches, shopping, dining and entertainment, this is the perfect opportunity to enjoy the best of the Tampa Bay lifestyle!

Save
Ask
Tour
Hide
Share
Listing Snapshot
Price 
$360,000
Days On Site 
0 Days
Bedrooms 
3
Inside Area (SqFt) 
1,650 sqft
Total Baths 
2
Full Baths 
2
Partial Baths 
N/A
Lot Size 
N/A
Year Built 
1982
MLS® Number 
TB8550360
Status 
Active
Property Tax 
$2,543.72
HOA/Condo/Coop Fees 
$983 Monthly
Sq Ft Source 
Builder
Friends & Family
Recent Activity
an hour agoListing updated with changes from the MLS®
6 hours agoListing first seen on site
General Features
Direction Faces 
South
Foundation 
Block
Levels 
One
Number Of Stories 
6
Pets 
Breed RestrictionsCats OKDogs OK
Property Sub Type 
Condominium
Sewer 
Public Sewer
SqFt Total 
1650
Style 
French Provincial
Utilities 
Cable AvailableCable ConnectedElectricity AvailableElectricity ConnectedSewer ConnectedUnderground UtilitiesWater Connected
Water Source 
Public
Zoning 
R
Interior Features
Appliances 
DishwasherDisposalDryerElectric Water HeaterMicrowaveRangeRefrigeratorWasher
Cooling 
Central Air
Flooring 
Hardwood
Furnished 
Negotiable
Heating 
CentralElectric
Interior 
ElevatorHigh CeilingsWalk-In Closet(s)
Laundry Features 
InsideWasher Hookup
Spa 
Yes
Bedroom 2 
Dimensions - 14x12Level - First
Den 
Dimensions - 11x10Level - First
Great Room 
Dimensions - 20x16Level - First
Kitchen 
Dimensions - 12x9Level - First
Master Bedroom 
Dimensions - 16x13Level - First
Save
Ask
Tour
Hide
Share
Exterior Features
Construction Details 
Concrete
Exterior 
Outdoor GrillOutdoor Shower
Pool Features 
HeatedIn GroundPrivate
Private Pool 
Yes
Roof 
Built-UpShingle
Spa 
Yes
Spa Features 
HeatedIn Ground
View 
Golf Course
Waterview 
Golf Course
Community Features
Association Amenities 
ParkPlayground
Association Fee Frequency 
Monthly
Community Features 
ClubhouseFitness CenterGolfPlaygroundSidewalksStreet Lights
MLS Area 
33762 - Clearwater
Senior Community 
Yes
Township 
30
Financing Terms Available 
CashConventional
Roads 
Asphalt
Listing courtesy of DOUGLAS ELLIMAN (727) 748-5900


Listing information is provided by Participants of the Stellar MLS. IDX information is provided exclusively for personal, non-commercial use, and may not be used for any purpose other than to identify prospective properties consumers may be interested in purchasing. Information is deemed reliable but not guaranteed. Properties displayed may be listed or sold by various participants in the MLS Copyright 2026, Stellar MLS.
Last checked: 2026-10-04 06:01 PM EDT

Neighborhood & Commute
Source: Walkscore
Disclosure: Community information and market data powered by Constellation Data Labs. Information is deemed reliable but not guaranteed.
Save
Ask
Tour
Hide
Share