Properties

Save
Ask
Tour
Hide
Share
$359,900
New Listing

1527 13TH STREET S
ST PETERSBURG, FL 33705

For Sale|Single Family Residence|Active
2
Beds
2
Total Baths
2
Full Baths
1,083
SqFt
$332
/SqFt
1940
Built
Subdivision:
CHAMBERS 1ST ADD TO HOLLYWOOD
County:
Pinellas
Call Now: 727-422-5504
Is this the listing for you? We can help make it yours.
727-422-5504
1527 13TH STREET S1527 13TH STREET S1527 13TH STREET S1527 13TH STREET S
Save
Ask
Tour
Hide
Share

Mortgage Calculator

Monthly Payment (Est.)

$1,642
Calculator powered by Showcase IDX, a Constellation1 Company. Copyright ©2026 Information is deemed reliable but not guaranteed.

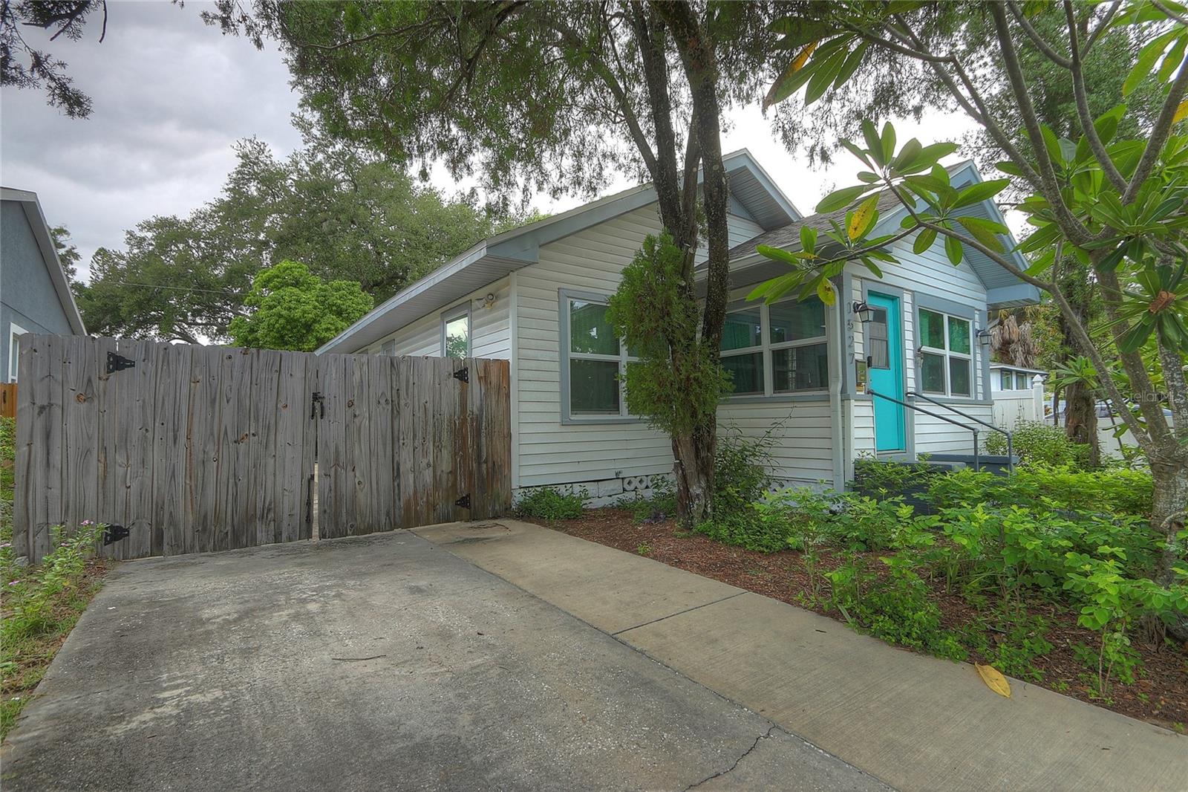
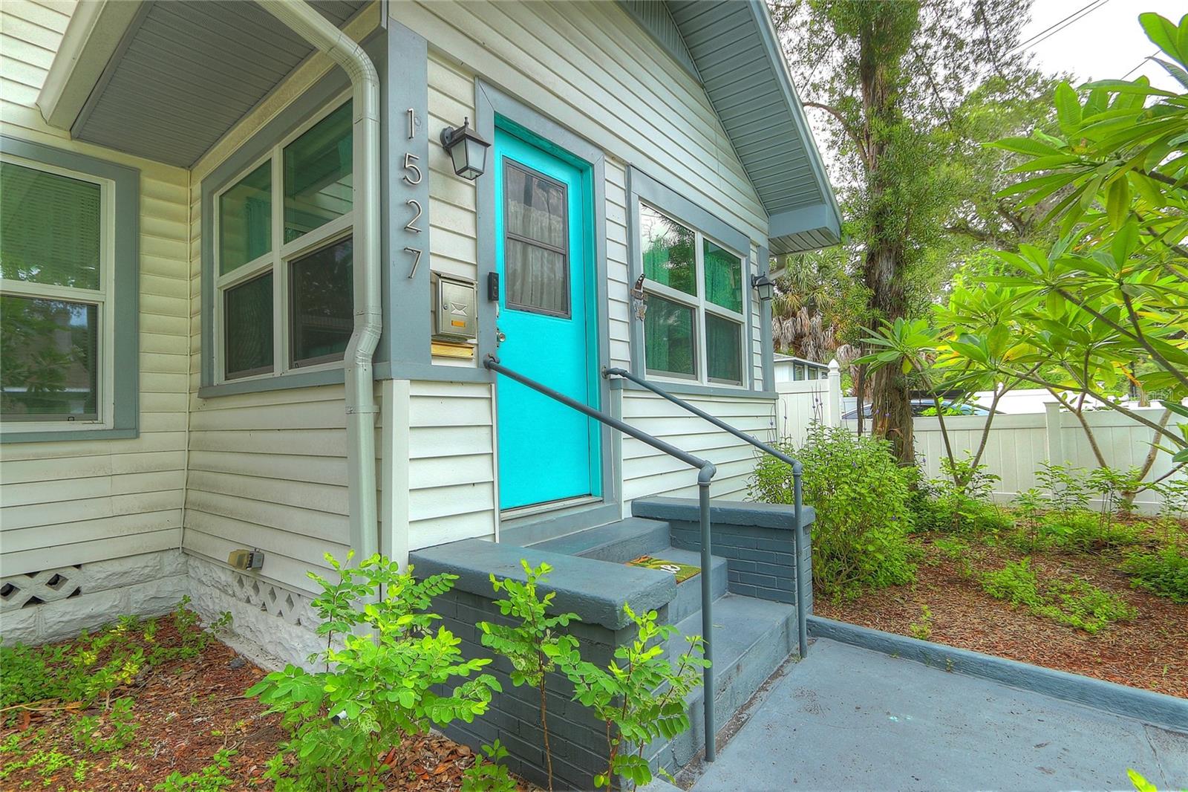
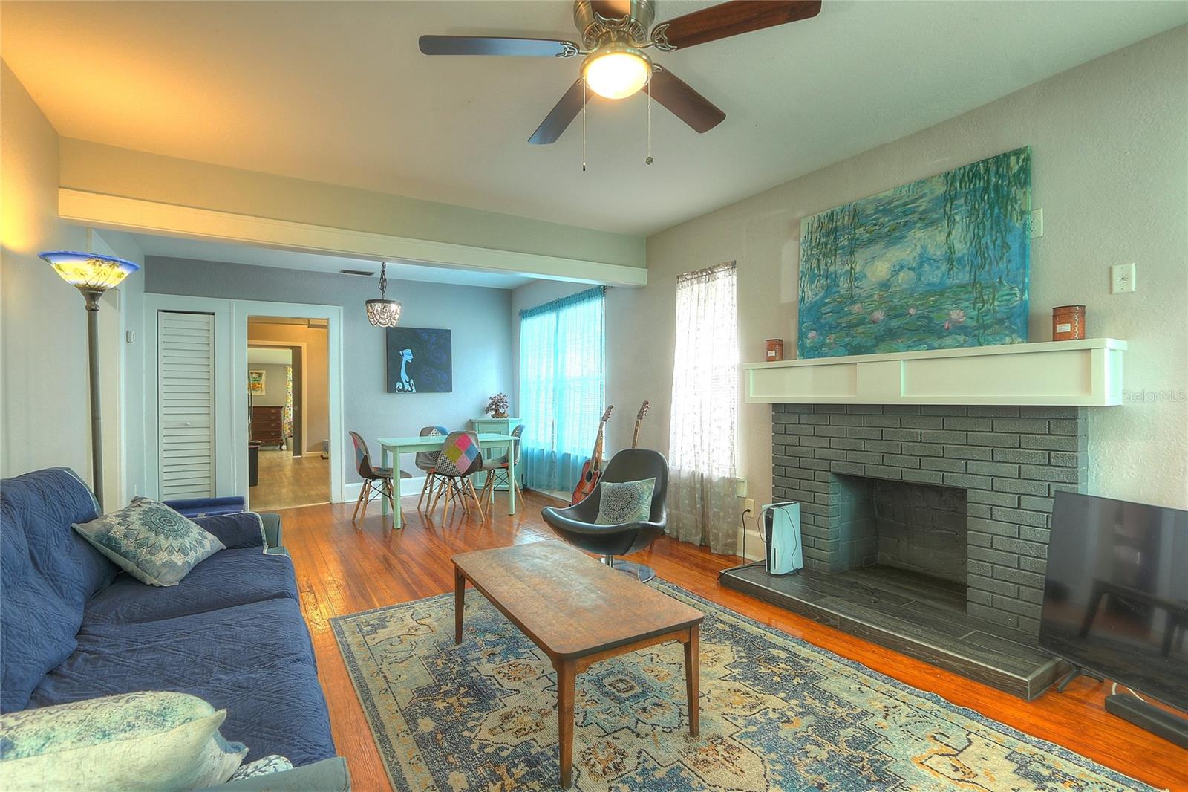
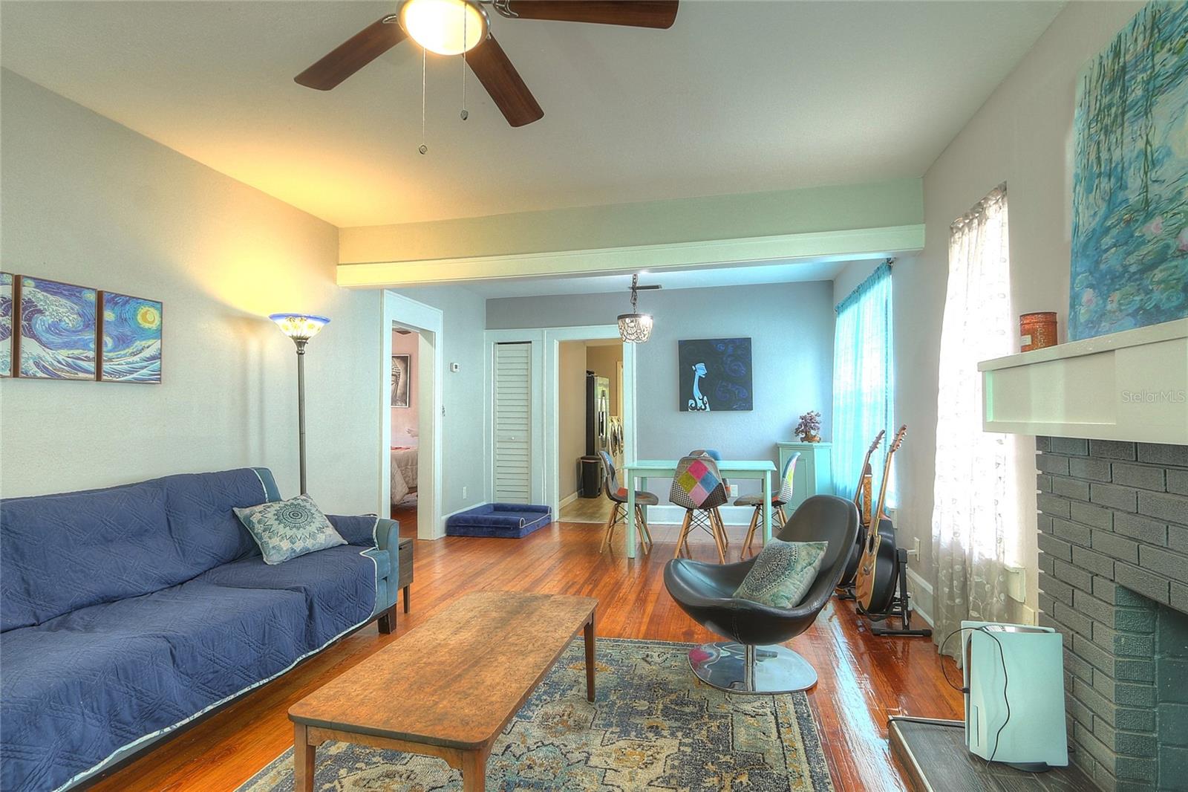
Welcome to 1527 13th St S — a charming St. Petersburg bungalow with character, space, and an incredible location! This inviting 2-bedroom, 2-bath home offers the perfect blend of classic St. Pete charm and comfortable everyday living. Step inside to a bright, welcoming interior featuring beautiful flooring, a spacious living area, and a flexible bonus space that can make a great home office, den, or additional living area. One of the highlights of this home is the large, fully fenced backyard — a fantastic space for pets, entertaining, gardening, or simply enjoying the Florida sunshine. The extra-long driveway extends into the fenced yard, providing plenty of room for multiple vehicles and even space to securely park a boat or other recreational toys. And then there’s the location. You’re just minutes from Downtown St. Petersburg, with easy access to the waterfront, restaurants, shopping, entertainment, parks, marinas, and everything that makes St. Pete such a desirable place to call home. Whether you’re heading downtown for dinner, spending the day on the water, or exploring everything the area has to offer, you’re never far from the action. Charming, functional, and ideally located, this adorable St. Pete bungalow is ready for its next owner.

Save
Ask
Tour
Hide
Share
Listing Snapshot
Price 
$359,900
Days On Site 
0 Days
Bedrooms 
2
Inside Area (SqFt) 
1,083 sqft
Total Baths 
2
Full Baths 
2
Partial Baths 
N/A
Lot Size 
0.15 Acres
Year Built 
1940
MLS® Number 
TB8548873
Status 
Active
Property Tax 
$3,617
HOA/Condo/Coop Fees 
N/A
Sq Ft Source 
Public Records
Friends & Family
Recent Activity
2 hours agoListing updated with changes from the MLS®
20 hours agoListing first seen on site
General Features
Acres 
0.15
Direction Faces 
East
Levels 
One
Number Of Stories 
1
Property Sub Type 
Single Family Residence
Sewer 
Public Sewer
SqFt Total 
1195
Style 
Bungalow
Utilities 
Electricity ConnectedNatural Gas AvailableSewer ConnectedWater Connected
Water Source 
Public
Interior Features
Appliances 
DishwasherDryerElectric Water HeaterMicrowaveRangeRefrigeratorWasher
Basement 
Crawl Space
Cooling 
Central Air
Fireplace 
Yes
Fireplace Features 
DecorativeWood Burning
Flooring 
Ceramic TileVinylWood
Furnished 
Unfurnished
Heating 
Electric
Laundry Features 
In KitchenInside
Window Features 
Blinds
Kitchen 
Dimensions - 14x16Level - FirstFeatures - Granite Counters
Living Room 
Dimensions - 14x16Level - FirstFeatures - Ceiling Fan(s)
Master Bedroom 
Dimensions - 10x12Level - FirstFeatures - Ceiling Fan(s)
Save
Ask
Tour
Hide
Share
Exterior Features
Construction Details 
Vinyl SidingFrame
Fencing 
Chain Link
Lot Features 
Paved
Patio And Porch 
Enclosed
Roof 
Shingle
Windows/Doors 
Blinds
Community Features
MLS Area 
33705 - St Pete
Township 
31
Financing Terms Available 
CashConventionalFHAVA Loan
Roads 
Concrete
Schools
School District
Unknown
Elementary School
Campbell Park Elementary-PN
Middle School
John Hopkins Middle-PN
High School
Gibbs High-PN
Listing courtesy of YELLOWTAIL REALTY ADVISORS LLC (813) 834-0000


Listing information is provided by Participants of the Stellar MLS. IDX information is provided exclusively for personal, non-commercial use, and may not be used for any purpose other than to identify prospective properties consumers may be interested in purchasing. Information is deemed reliable but not guaranteed. Properties displayed may be listed or sold by various participants in the MLS Copyright 2026, Stellar MLS.
Last checked: 2026-09-16 08:52 AM EDT

Neighborhood & Commute
Source: Walkscore
Disclosure: Community information and market data powered by Constellation Data Labs. Information is deemed reliable but not guaranteed.
Save
Ask
Tour
Hide
Share