Properties

Save
Ask
Tour
Hide
Share
$177,000
24 Days On Site

491 EXMOOR TERRACE
DUNEDIN, FL 34698

For Sale|Condominium|Active
1
Bed
2
Total Baths
1
Full Bath
1
Partial Bath
660
SqFt
$268
/SqFt
1983
Built
Subdivision:
SCOTSDALE VILLA CONDO
County:
Pinellas
Call Now: 727-422-5504
Is this the listing for you? We can help make it yours.
727-422-5504
491 EXMOOR TERRACE491 EXMOOR TERRACE491 EXMOOR TERRACE491 EXMOOR TERRACE
Save
Ask
Tour
Hide
Share

Mortgage Calculator

Monthly Payment (Est.)

Enter an interest rate to see your estimated monthly payment.
Calculator powered by Showcase IDX, a Constellation1 Company. Copyright ©2026 Information is deemed reliable but not guaranteed.

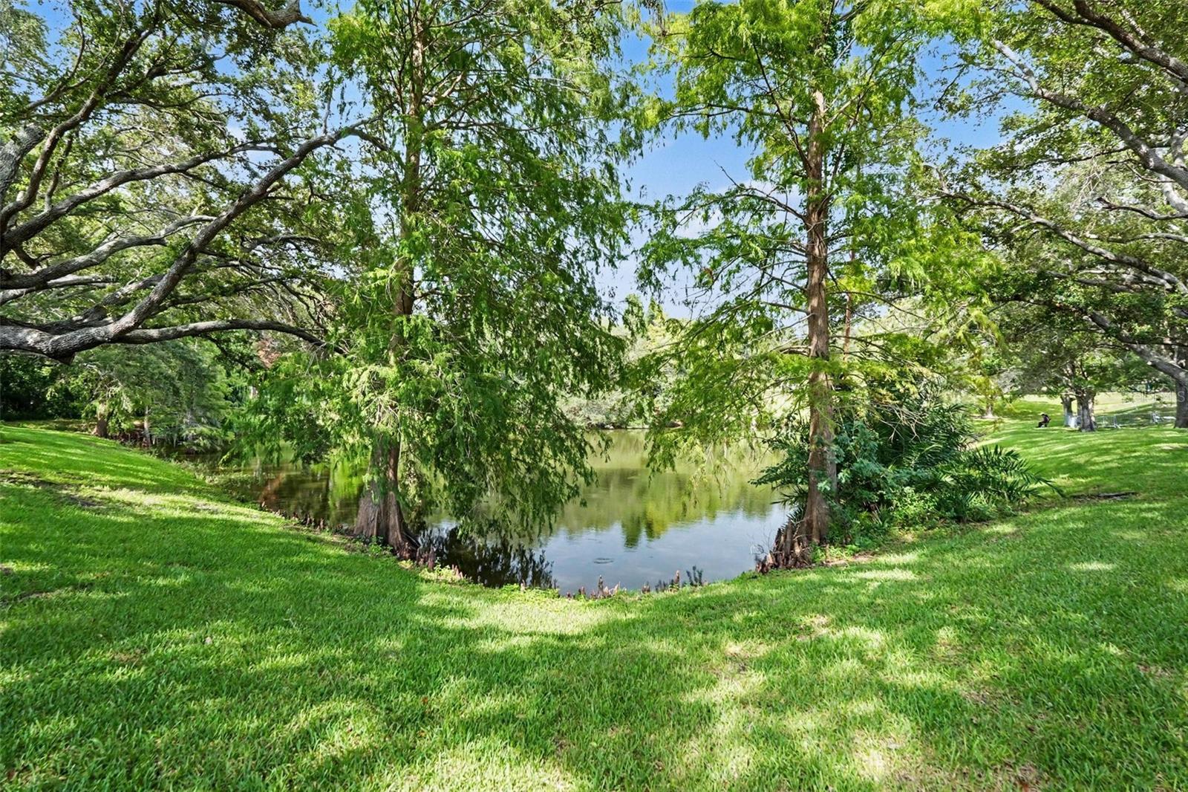
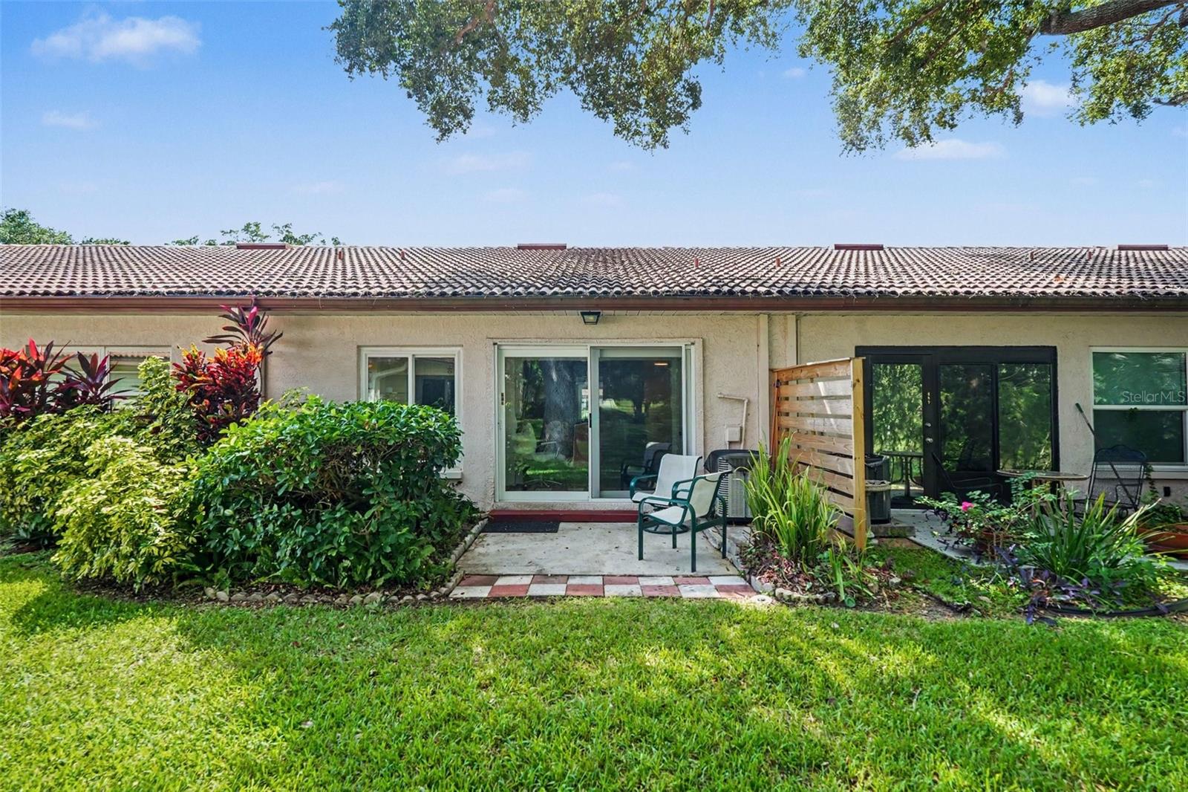
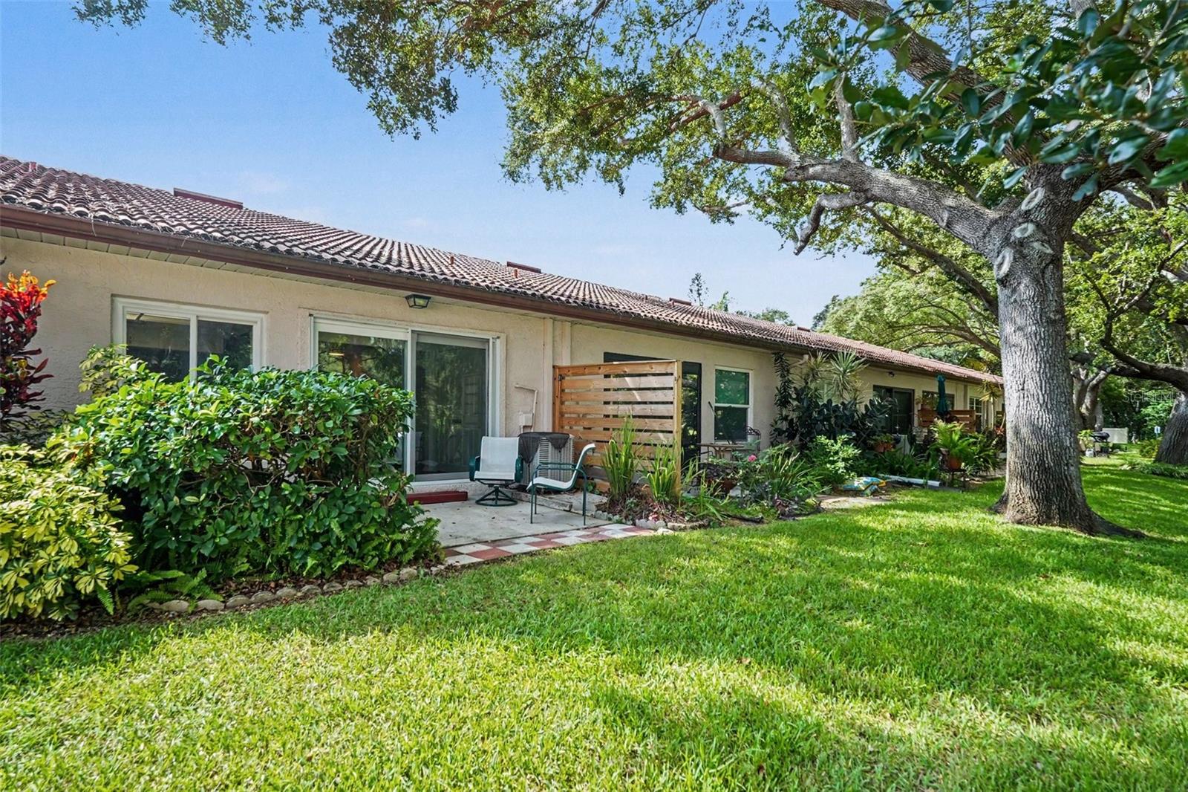
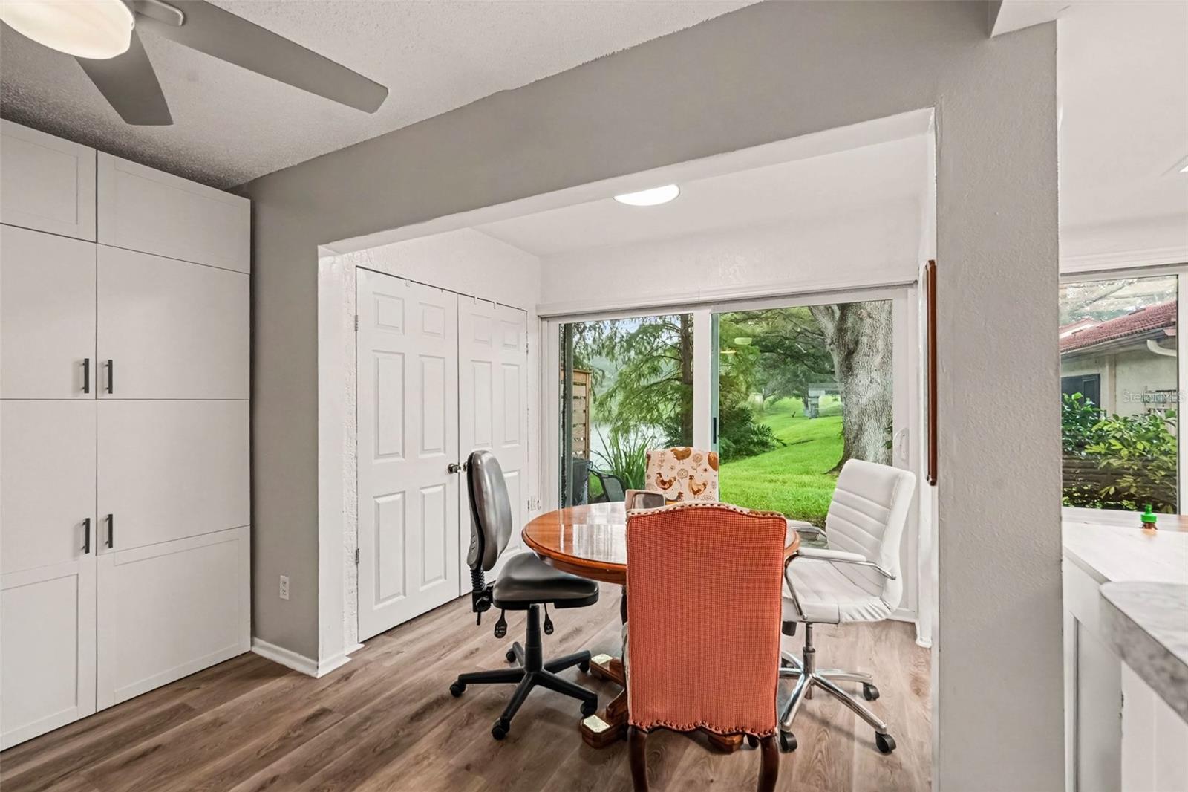
Come check out this must-see condo and let the view speak for itself! Few properties make you wish you were 55+, but this one truly has it all. Recently renovated and priced to sell, this is one of only a few units in the highly desirable Scotsdale Villas that directly faces the park and its serene lake. Enjoy this picturesque setting anytime of day right from inside the kitchen, living area, or out on the private back patio with your morning coffee or evening wine. Storage is abundant thanks to a fully accessible attic space that puts most single-family homes to shame. To make it even better, step out the front door and you're just seconds from the pool and clubhouse. Covered parking and an additional private storage unit make this home complete. Located just minutes from vibrant Downtown Dunedin, famous local breweries, the Pinellas Trail, Honeymoon Island, and Gulf beaches. Whether you're seeking a winter getaway or a low-maintenance primary residence, this condo delivers unmatched convenience in a prime location.

Save
Ask
Tour
Hide
Share
Listing Snapshot
Price 
$177,000
Days On Site 
24 Days
Bedrooms 
1
Inside Area (SqFt) 
660 sqft
Total Baths 
2
Full Baths 
1
Partial Baths 
1
Lot Size 
N/A
Year Built 
1983
MLS® Number 
TB8544516
Status 
Active
Property Tax 
$1,246
HOA/Condo/Coop Fees 
$695
Sq Ft Source 
Public Records
Friends & Family
Recent Activity
6 days agoListing updated with changes from the MLS®
a week agoPrice changed to $177,000
3 weeks agoListing first seen on site
General Features
Carport 
1
Direction Faces 
West
Foundation 
Slab
Levels 
One
Number Of Stories 
1
Parking 
AssignedCoveredGuest
Pets 
Breed RestrictionsSize Limit
Property Sub Type 
Condominium
Sewer 
Public Sewer
SqFt Total 
660
Utilities 
Cable AvailableCable ConnectedElectricity ConnectedUnderground UtilitiesWater Connected
Water Source 
Public
Interior Features
Appliances 
DishwasherDisposalDryerElectric Water HeaterMicrowaveRangeRefrigeratorWasher
Cooling 
Central Air
Furnished 
Negotiable
Heating 
Central
Interior 
Walk-In Closet(s)
Laundry Features 
InsideLaundry Closet
Window Features 
BlindsENERGY STAR Qualified WindowsStorm Window(s)
Kitchen 
Level - First
Living Room 
Level - First
Master Bedroom 
Level - First
Save
Ask
Tour
Hide
Share
Exterior Features
Construction Details 
BlockStuccoFrame
Other Structures 
Storage
Roof 
Tile
View 
PondWater
Waterview 
PondWater
Windows/Doors 
BlindsENERGY STAR Qualified WindowsStorm Window(s)
Community Features
Accessibility Features 
Accessible EntranceAccessible Full BathEnhanced Accessible
Association Amenities 
Cable TVClubhouseMaintenanceParkPool
Community Features 
ParkPoolTennis Court(s)Street Lights
MLS Area 
34698 - Dunedin
Senior Community 
Yes
Township 
28
Financing Terms Available 
CashConventionalFHAVA Loan
Roads 
Asphalt
Schools
School District
Unknown
Elementary School
Garrison-Jones Elementary-PN
Middle School
Dunedin Highland Middle-PN
High School
Dunedin High-PN
Listing courtesy of MARK SPAIN REAL ESTATE (727) 272-0267


Listing information is provided by Participants of the Stellar MLS. IDX information is provided exclusively for personal, non-commercial use, and may not be used for any purpose other than to identify prospective properties consumers may be interested in purchasing. Information is deemed reliable but not guaranteed. Properties displayed may be listed or sold by various participants in the MLS Copyright 2026, Stellar MLS.
Last checked: 2026-09-26 02:04 AM EDT

Neighborhood & Commute
Source: Walkscore
Disclosure: Community information and market data powered by Constellation Data Labs. Information is deemed reliable but not guaranteed.
Save
Ask
Tour
Hide
Share