Properties
3610 MAGNOLIA RIDGE CIRCLE 1304PALM HARBOR, FL 34684
Mortgage Calculator
Monthly Payment (Est.)
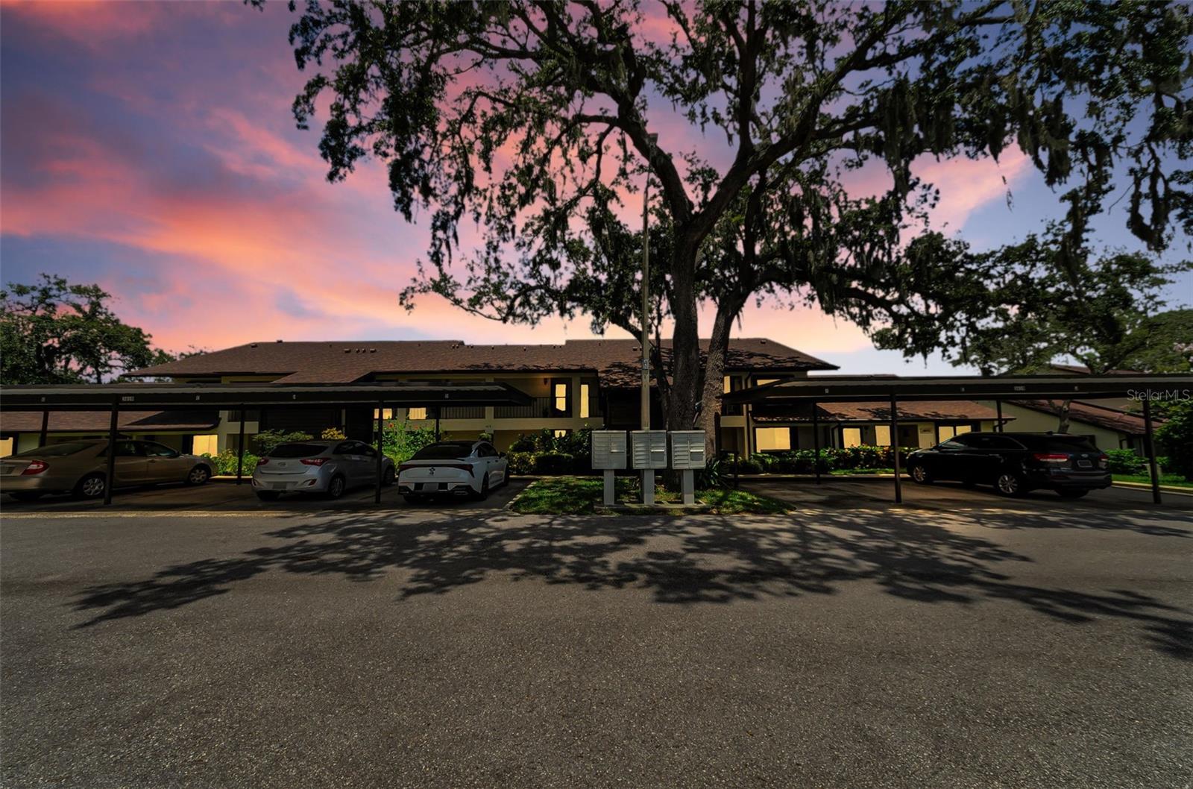
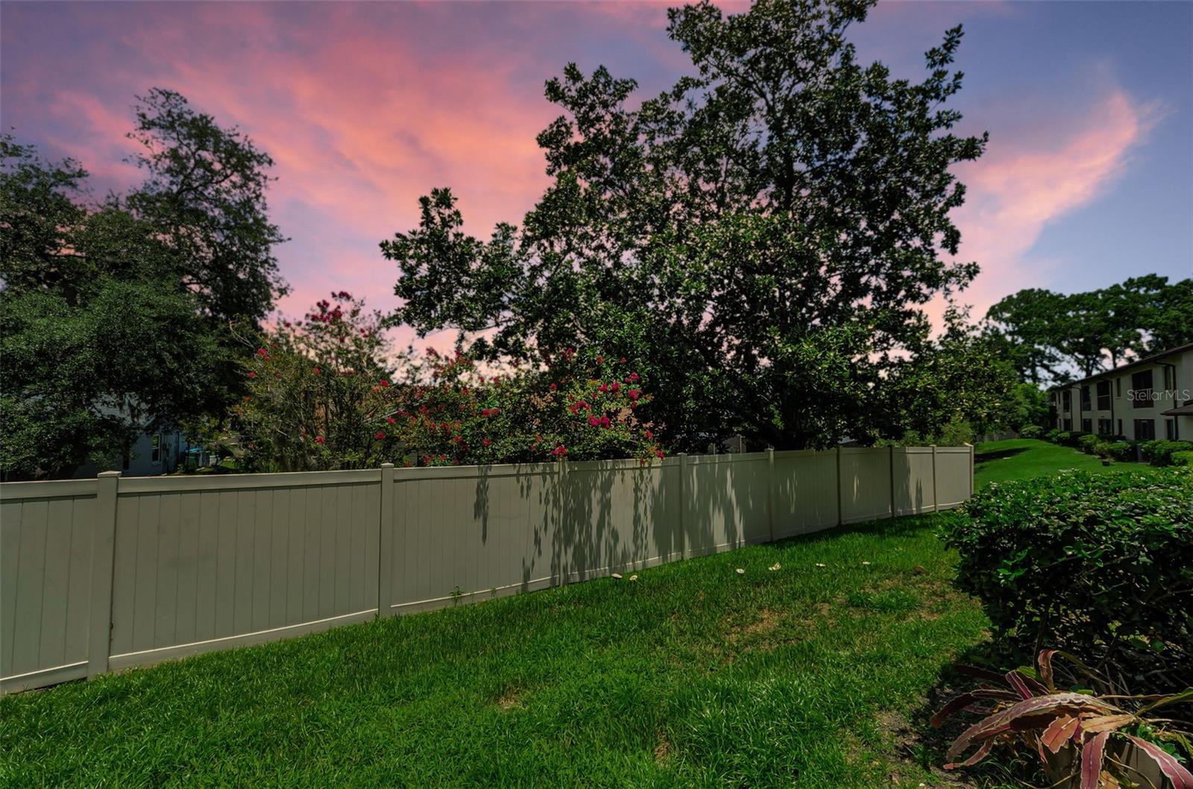
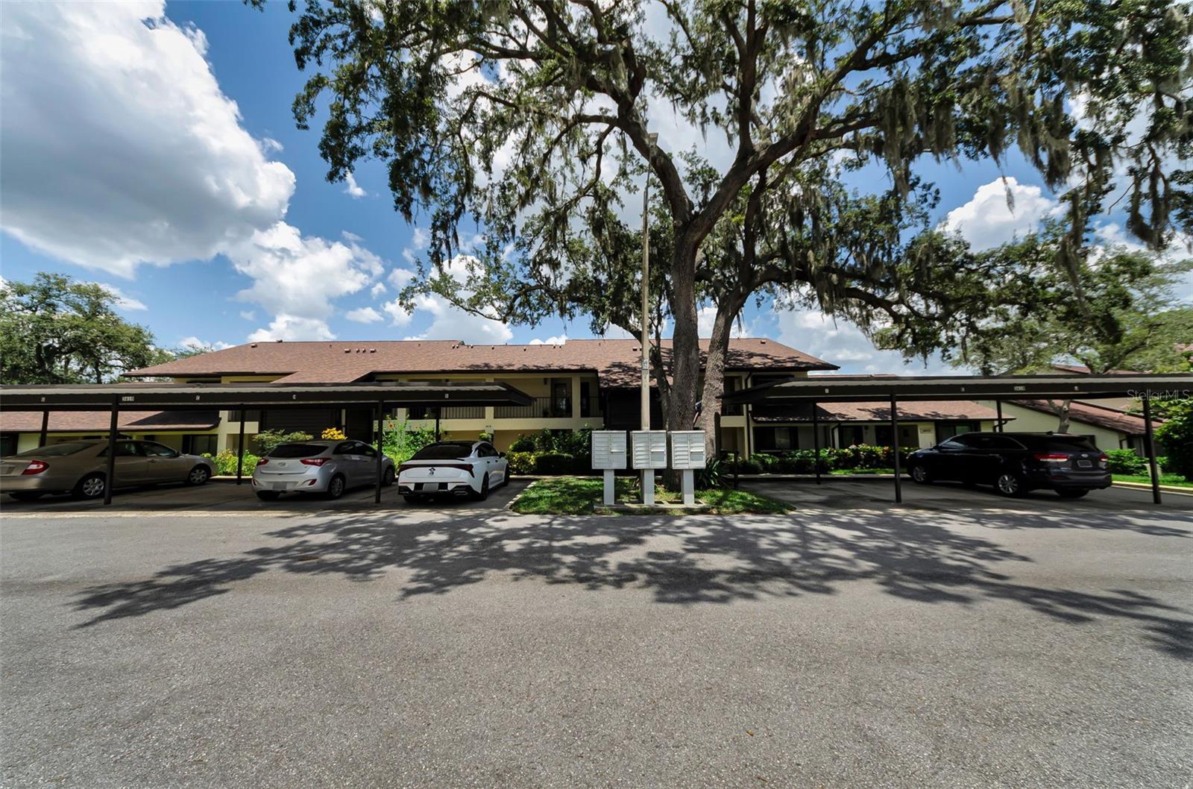
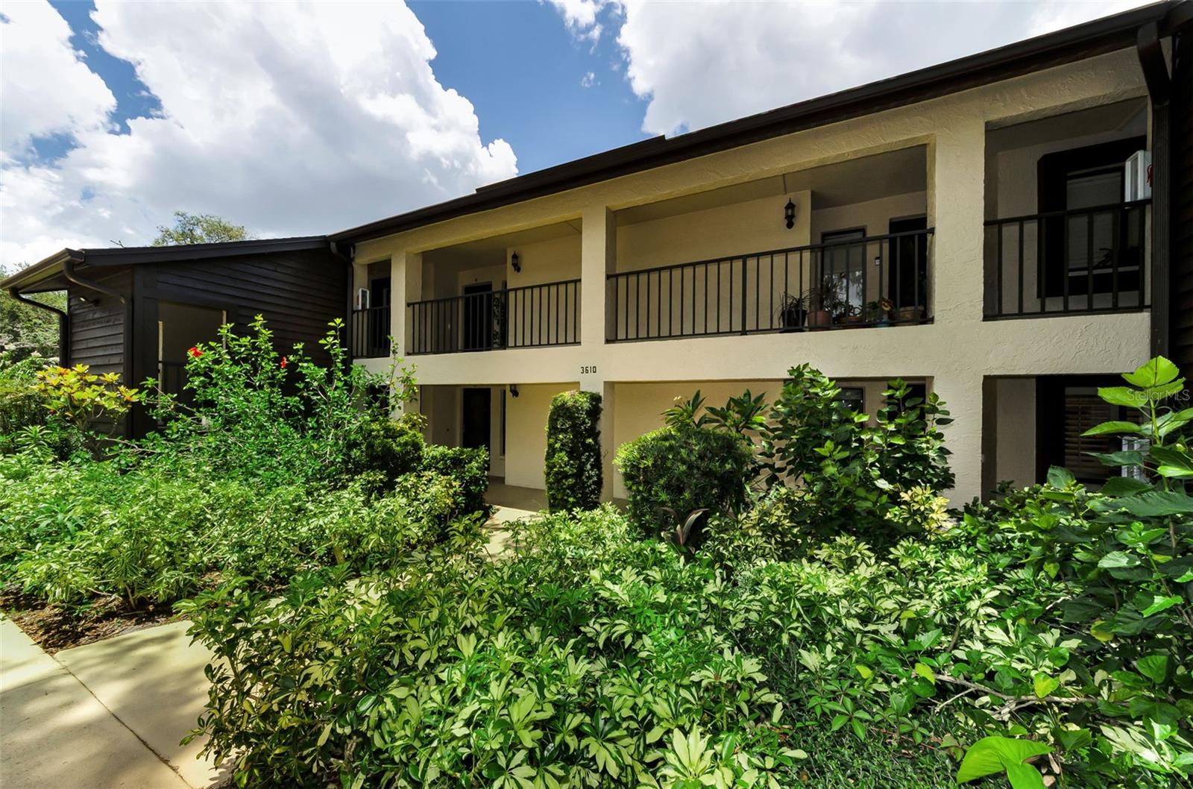
Enter an interest rate to see your estimated monthly payment.Under contract-accepting backup offers. Opportunity Awaits! DESIRABLE FIRST FLOOR Condo Located In Beautiful "Magnolia Ridge" Community Nestled In The Trees In The Heart Of Countryside! NOT In Flood Zone! PET FRIENDLY!! Maintenance Free Condo For ALL AGES!!Upgrades Galore! Newly REMODELED KITCHEN Features White Raised Panel Cabinetry With Granite Countertops, Tile Backsplash, And Undermount Italian Granite "Ruvati" Sink! Beautiful 4-Piece Stainless Steel Appliances! Tile Floor! Timeless Plantation Shutters!! No Popcorn Ceilings! Great Room Floor Plan Features LUXURY VINYL PLANK FLOORING!! NO Carpet! Plus, LED Lighting, Energy-Saving New ELECTRIC FIREPLACE with Remote! Additional Feature Lighting Adds Interest And Ambience! Primary Bedroom Has Large Walk-In CUSTOM CLOSET!! You’ll Be Wowed By The REMODELED PRIMARY BATHROOM Featuring A FULL-BODY WASH SPA SYSTEM With Adjustable Water Stream, Two Showerheads, Built-In Shower Niche, And Frameless Shower For Your Shampoo And Products. A RARE FIND!! New White Vanity With Granite Countertop And Undermount Sink! New Faucet, Lights, Mirror, And Toilet! ENCLOSED, SCREENED LANAI Provides A Great Spot For Your Patio Furniture And A Second TV If Desired! Additional Storage Closet Is A Wonderful Place For Storing Your Bike Or Beach Chairs! INSIDE LAUNDRY Closet Protects Your Washer And Dryer And Is Convenient! Newer Washer And Dryer Are Included! HOA COVERS: Community POOL, Cabana, Roof, Maintenance, Exterior Painting, Exterior Insurance, Cable, Internet, Water, Sewer, And Trash! NEWER ROOF Only Four years old! EXTERIOR PAINT scheduled for August 2026! AMPLE GUEST PARKING!! Your Private Carport Is Just Steps Outside Your Front Door! Conveniently Located Near Shopping, RESTAURANTS, Countryside HOSPITAL, Countryside MALL, And The World’s Best BEACHES! Including Honeymoon Island! Easy Access To Tampa International AIRPORT!! Charming, Desirable Downtown Destinations Of Safety Harbor And Dunedin! Plus, The Pinellas County TRAIL Is Located Just Outside The Community, Great For Walking Or Jogging! Schedule A Showing Today! You Are Sure To LOVE The Location, Lush Mature Trees, And AFFORDABILITY!!!
| 2 months ago | Listing updated with changes from the MLS® | |
| 2 months ago | Status changed to Active Under Contract | |
| 2 months ago | Listing first seen on site |

Listing information is provided by Participants of the Stellar MLS. IDX information is provided exclusively for personal, non-commercial use, and may not be used for any purpose other than to identify prospective properties consumers may be interested in purchasing. Information is deemed reliable but not guaranteed. Properties displayed may be listed or sold by various participants in the MLS Copyright 2026, Stellar MLS.
Last checked: 2026-09-25 11:15 PM EDT
Did you know? You can invite friends and family to your search. They can join your search, rate and discuss listings with you.