Properties
Save
Ask
Tour
Hide
$369,900
New Listing
1838 GREENHILL DRIVECLEARWATER, FL 33755
For Sale|Single Family Residence|Active
2
Beds
2
Total Baths
2
Full Baths
1,085
SqFt
$341
/SqFt
1966
Built
Subdivision:
WOODMONT PARK
County:
Pinellas
Call Now: 727-422-5504
Is this the listing for you? We can help make it yours.
727-422-5504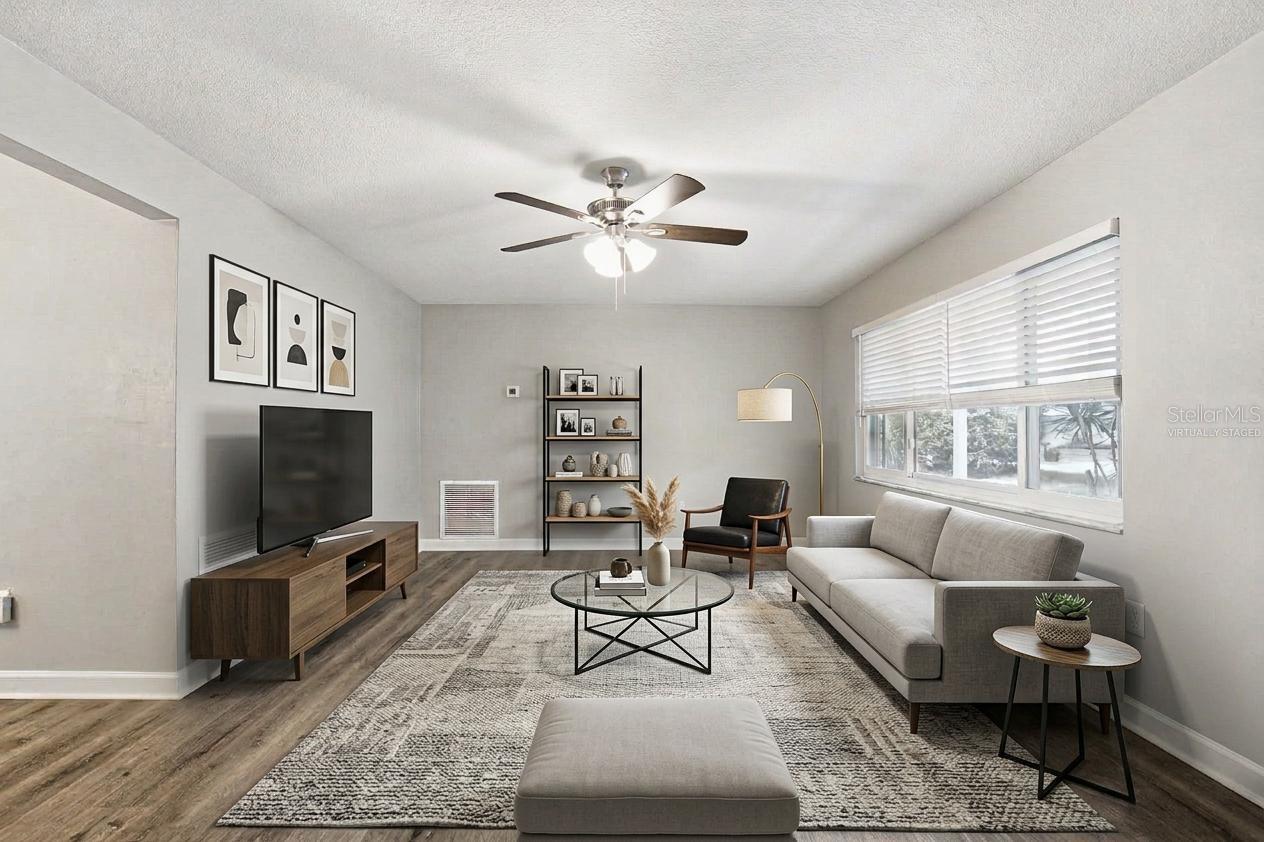
Save
Ask
Tour
Hide
Mortgage Calculator
Monthly Payment (Est.)
Enter an interest rate to see your estimated monthly payment.Calculator powered by Showcase IDX, a Constellation1 Company. Copyright ©2026 Information is deemed reliable but not guaranteed.
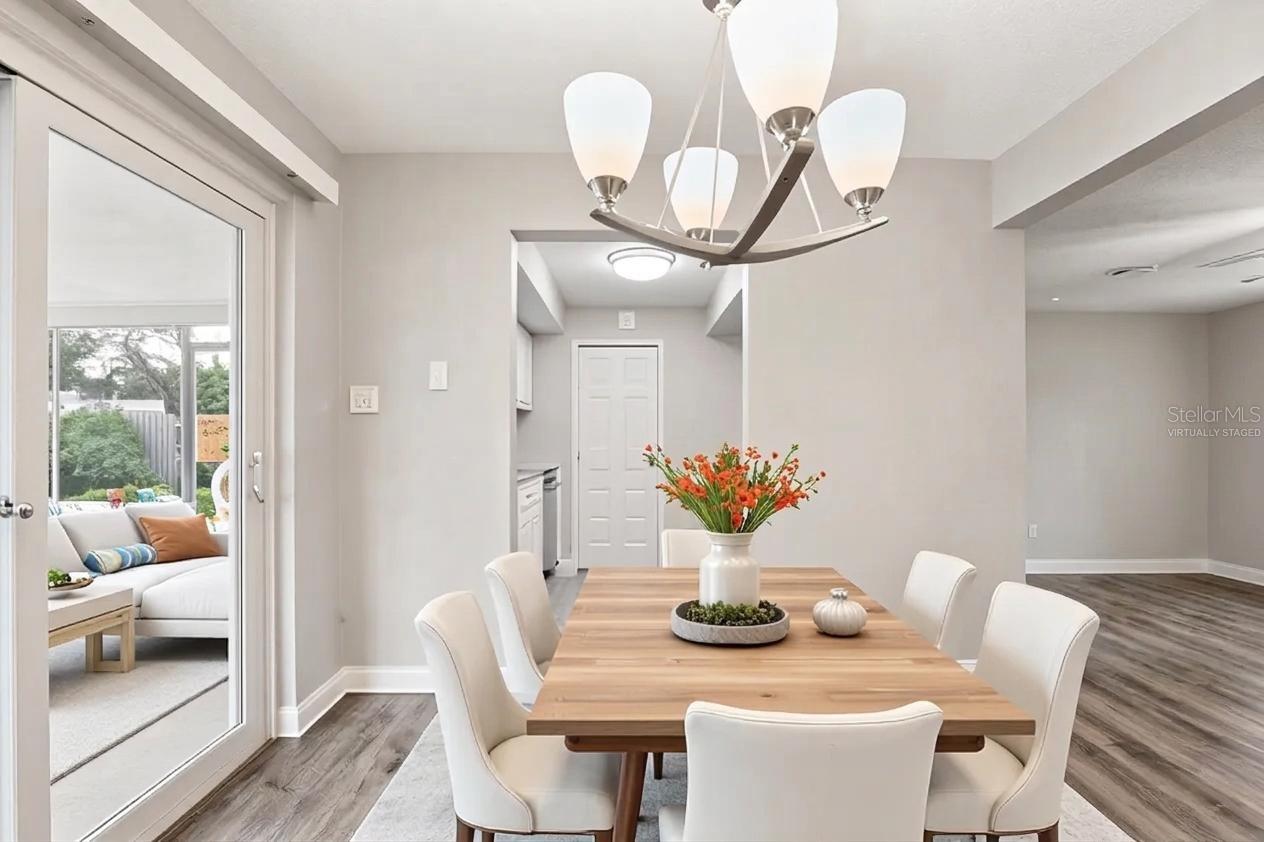
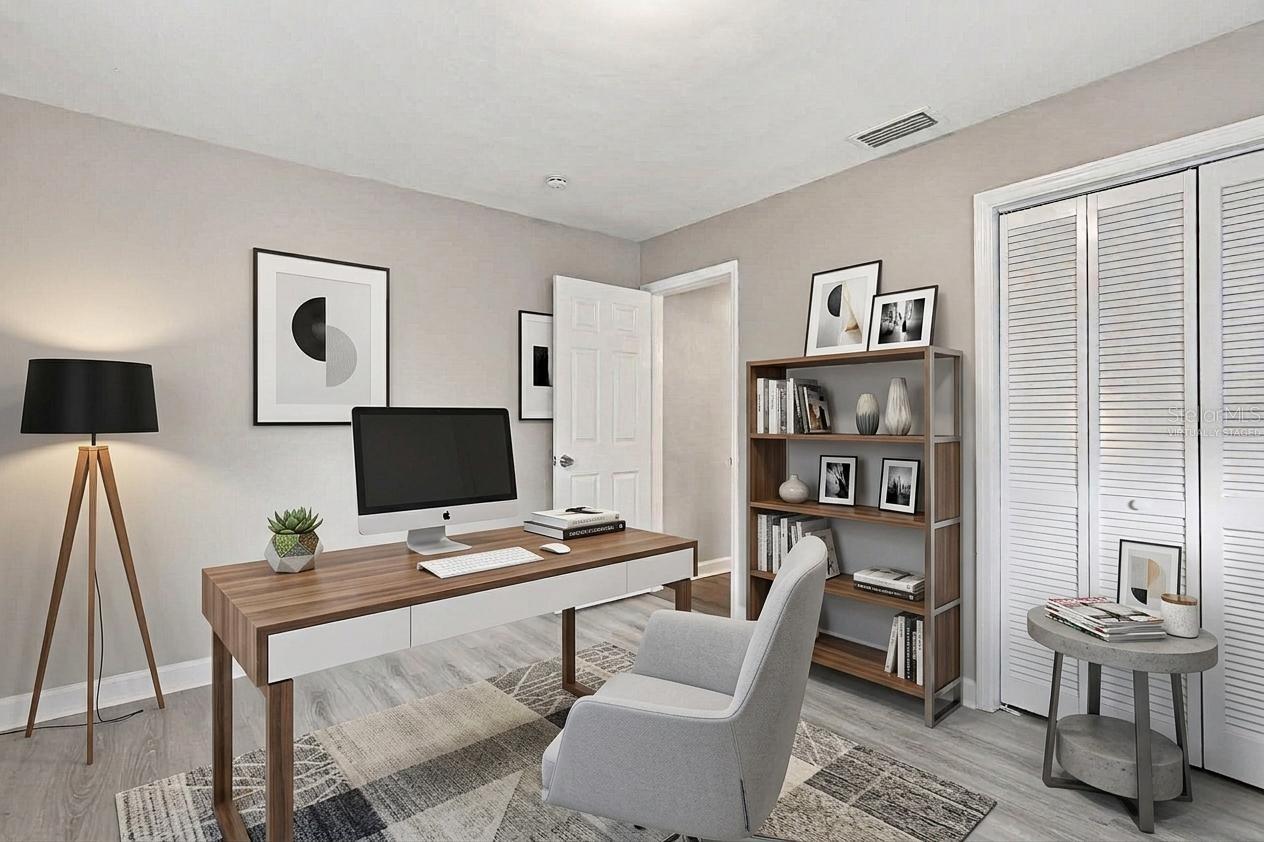
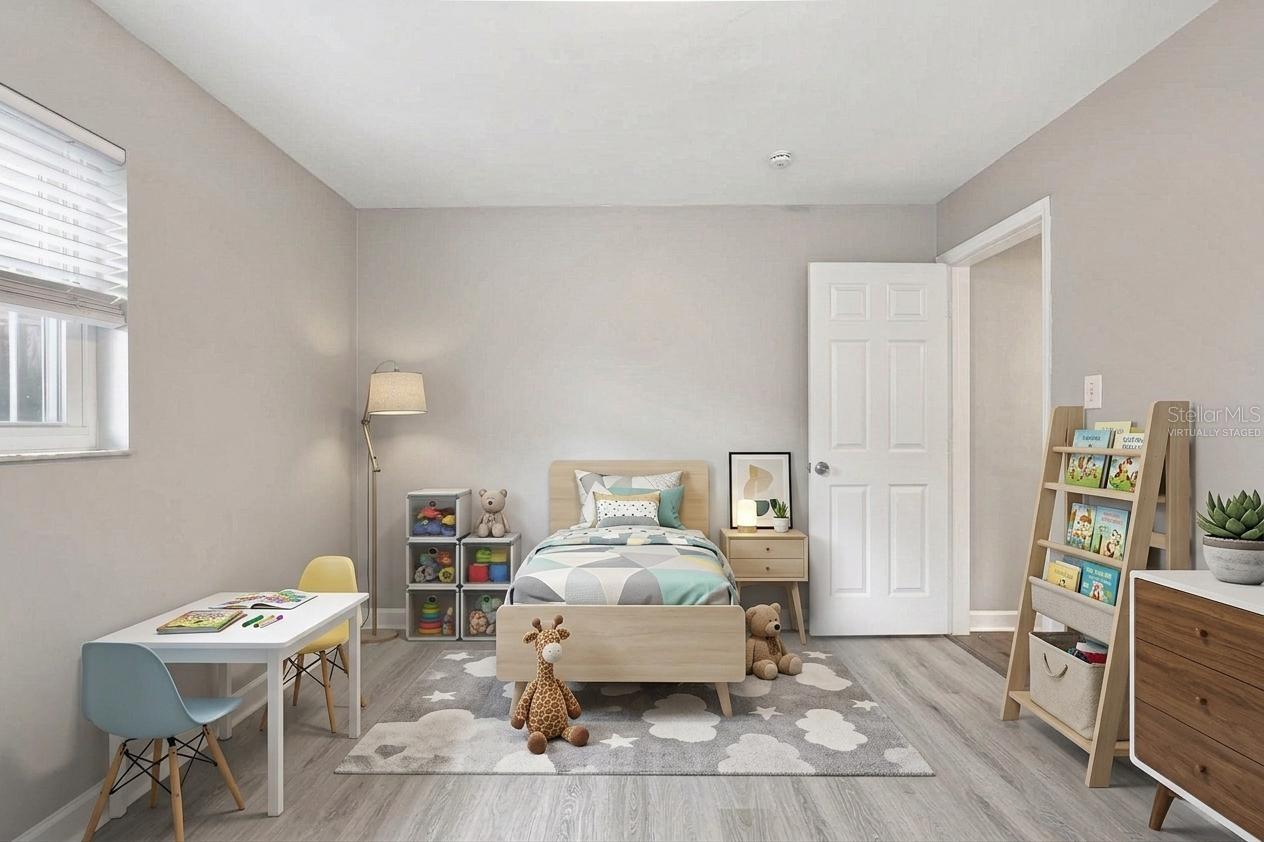
Virtually Staged. Welcome to this inviting single-story home in the Woodmont Park community of Clearwater! Offering 2 bedrooms, 2 full bathrooms, and 1,085 square feet of living space, this home features a comfortable, functional layout with several recent updates. Enjoy fresh interior and exterior paint, new luxury vinyl plank flooring, and new carpet throughout select areas. The spacious backyard offers plenty of room for relaxing, entertaining, or enjoying the Florida sunshine. Conveniently located near shopping, dining, parks, and Clearwater's beautiful Gulf beaches, with easy access to Downtown Dunedin and Clearwater Beach. Schedule your showing today!
Save
Ask
Tour
Hide
Listing Snapshot
Price
$369,900
Days On Site
0 Days
Bedrooms
2
Inside Area (SqFt)
1,085 sqft
Total Baths
2
Full Baths
2
Partial Baths
N/A
Lot Size
0.18 Acres
Year Built
1966
MLS Number
O6451290
Status
Active
Property Tax
$5,233
HOA/Condo/Coop Fees
N/A
Sq Ft Source
Owner
Friends & Family
Recent Activity
| 9 hours ago | Listing updated with changes from the MLS | |
| 13 hours ago | Listing first seen on site |
General Features
Acres
0.18
Attached Garage
Yes
Direction Faces
North
Foundation
Slab
Garage
Yes
Garage Spaces
1
Levels
One
Number Of Stories
1
Parking
DrivewayAttached
Pets
Yes
Property Sub Type
Single Family Residence
Sewer
Other
SqFt Total
1085
Style
Ranch
Utilities
Other
Water Source
See Remarks
Interior Features
Appliances
DishwasherMicrowaveRangeRefrigerator
Cooling
Central Air
Furnished
Unfurnished
Heating
Central
Interior
Open Floorplan
Laundry Features
Other
Bedroom 2
Dimensions - 13x11
Kitchen
Dimensions - 9x9
Living Room
Dimensions - 21x13
Master Bedroom
Dimensions - 13x12
Save
Ask
Tour
Hide
Exterior Features
Construction Details
BrickStucco
Exterior
Private EntrancePrivate Yard
Lot Features
LandscapedLevel
Patio And Porch
EnclosedPatio
Roof
Shingle
View
GardenTrees/Woods
Waterview
GardenTrees/Woods
Community Features
MLS Area
33755 - Clearwater
Township
29
Financing Terms Available
CashConventional
Roads
Asphalt
Schools
School District
Unknown
Elementary School
Sandy Lane Elementary-PN
Middle School
Dunedin Highland Middle-PN
High School
Dunedin High-PN
Listing courtesy of MAINSTAY BROKERAGE LLC (678) 928-5792

Listing information is provided by Participants of the Stellar MLS. IDX information is provided exclusively for personal, non-commercial use, and may not be used for any purpose other than to identify prospective properties consumers may be interested in purchasing. Information is deemed reliable but not guaranteed. Properties displayed may be listed or sold by various participants in the MLS Copyright 2026, Stellar MLS.
Last checked: 2026-10-24 03:57 AM EDT
Neighborhood & Commute
Source: Walkscore
Disclosure: Community information and market data powered by Constellation Data Labs. Information is deemed reliable but not guaranteed.
Save
Ask
Tour
Hide