Properties

Save
Ask
Tour
Hide
Share
$360,000
3 Days On Site

844 86TH AVENUE N
ST PETERSBURG, FL 33702

For Sale|Single Family Residence|Active
3
Beds
2
Total Baths
2
Full Baths
1,301
SqFt
$277
/SqFt
1955
Built
Subdivision:
EL CENTRO
County:
Pinellas
Call Now: 727-422-5504
Is this the listing for you? We can help make it yours.
727-422-5504
844 86TH AVENUE N844 86TH AVENUE N844 86TH AVENUE N844 86TH AVENUE N
Save
Ask
Tour
Hide
Share

Mortgage Calculator

Monthly Payment (Est.)

Enter an interest rate to see your estimated monthly payment.
Calculator powered by Showcase IDX, a Constellation1 Company. Copyright ©2026 Information is deemed reliable but not guaranteed.

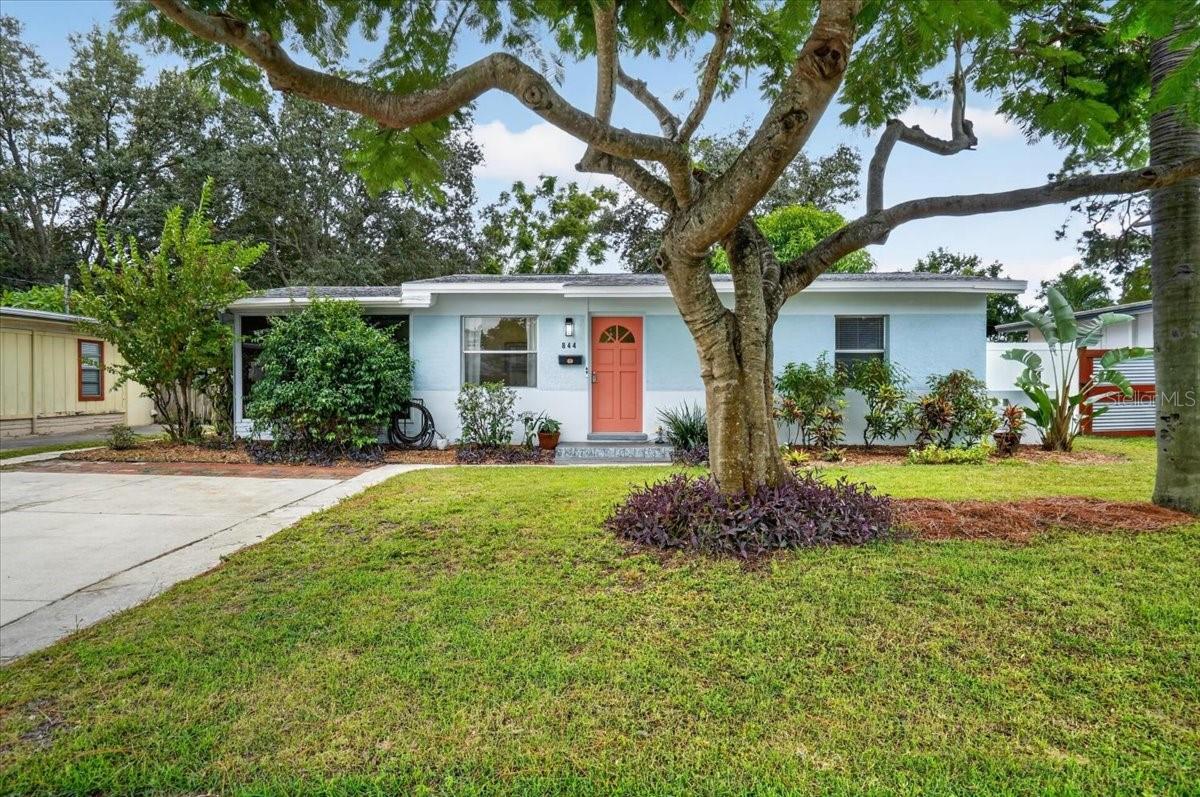
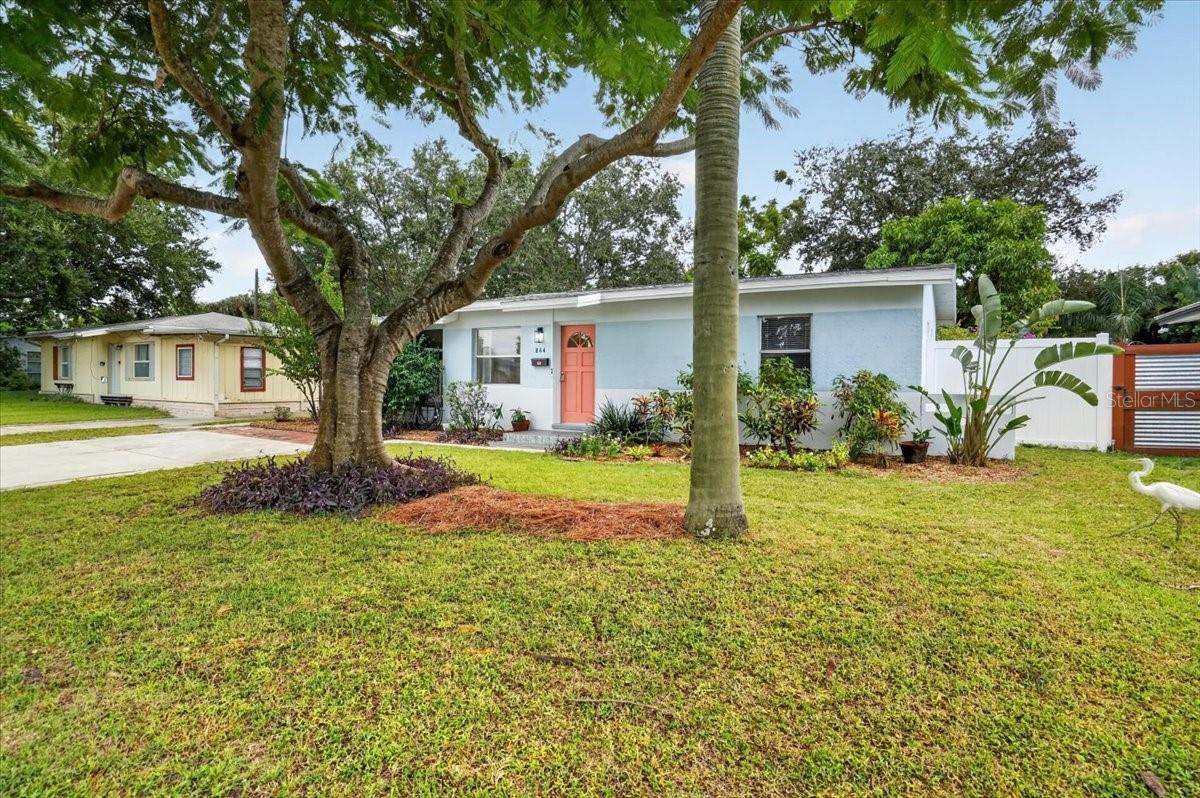
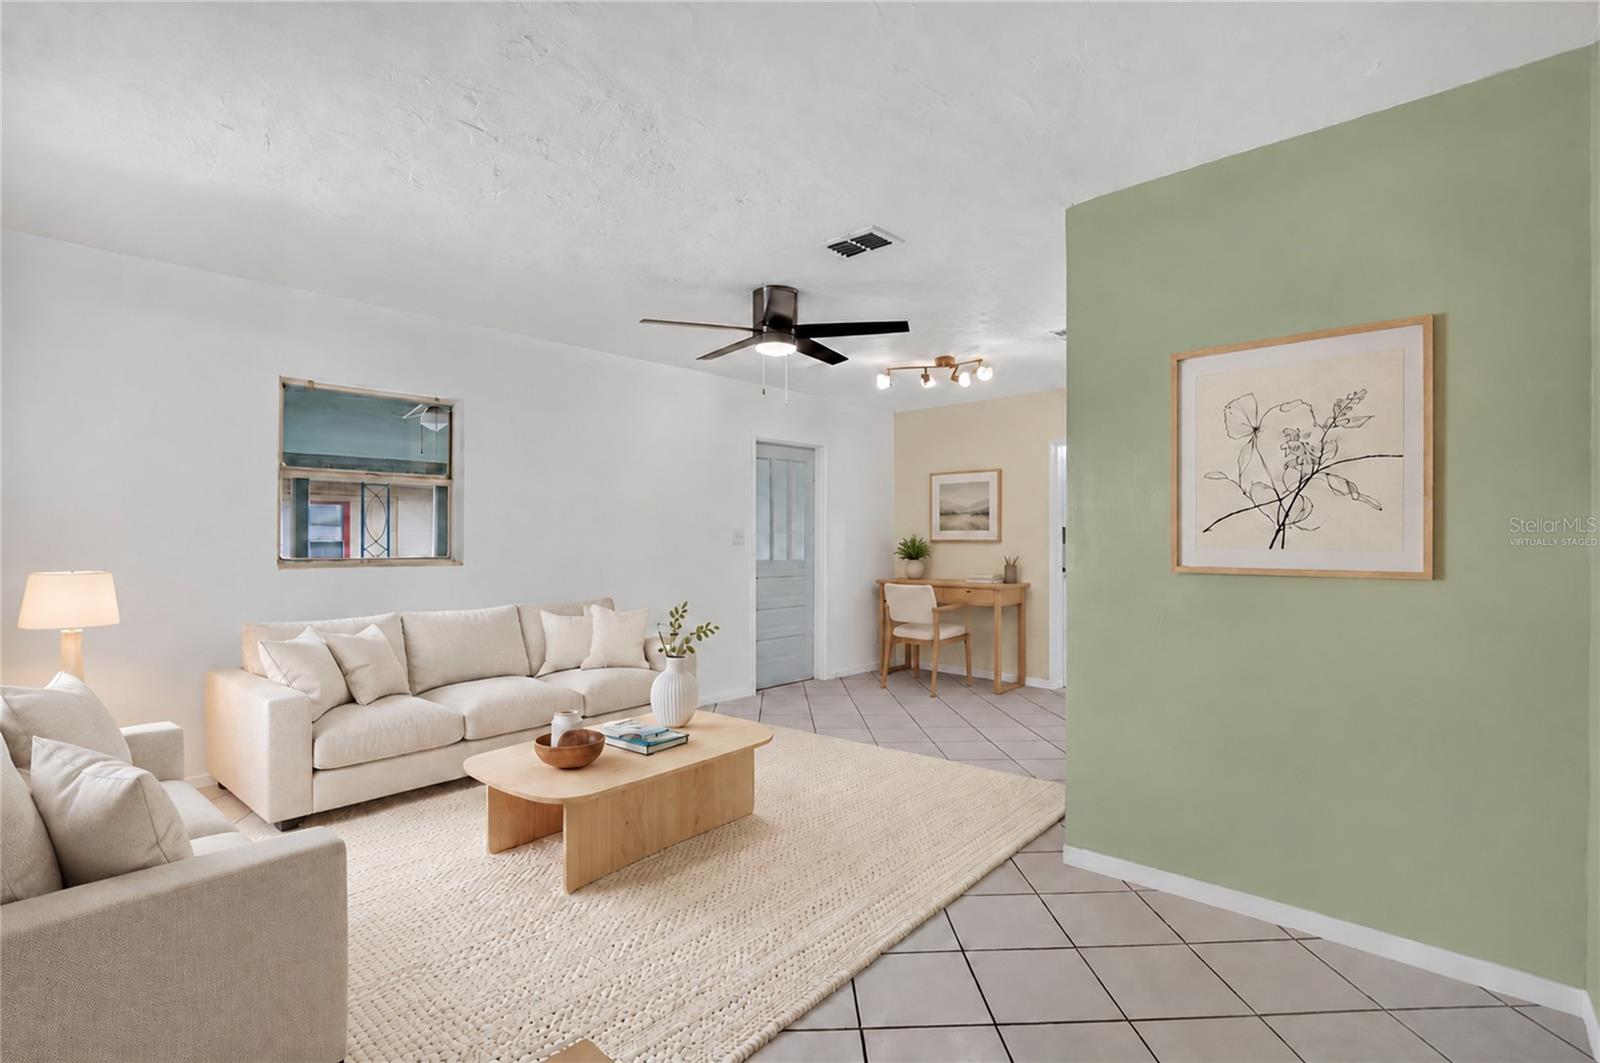
Cute, solid, and full of charm! This inviting 3-bedroom, 2-bathroom St. Pete home offers a comfortable split floor plan with spaces that make everyday living easy. The newly remodeled kitchen flows into a dining area with sliding glass doors to the backyard, making it easy to take dinner outside or let in a little Florida sunshine. An indoor laundry closet adds convenience, while the primary bedroom tucked toward the back of the home offers a private retreat with a walk-in closet and en suite bathroom. Step outside to a fully fenced backyard ready to become your own oasis. Whether you envision a thriving garden, outdoor entertaining space, or a quiet spot to unwind, there’s room to make it yours. Papaya, key lime, pineapple, and avocado plants bring a taste of Florida to your backyard, with a young tangerine tree adding to the mix. The screened front patio offers another inviting spot to relax, complete with new Tufscreen installed in 2026. Solar panels installed in 2022 help offset electricity costs, adding savings to this home’s list of benefits. Recent improvements include a 2026 kitchen remodel, fresh exterior paint, and new backyard sod, along with new attic insulation in 2025, a roof installed in 2022, and HVAC replaced in 2020. With solid construction, thoughtful updates, and plenty of charm, this home has so much to offer. Come see it for yourself!

Save
Ask
Tour
Hide
Share
Listing Snapshot
Price 
$360,000
Days On Site 
3 Days
Bedrooms 
3
Inside Area (SqFt) 
1,301 sqft
Total Baths 
2
Full Baths 
2
Partial Baths 
N/A
Lot Size 
0.19 Acres
Year Built 
1955
MLS Number 
A4711277
Status 
Active
Property Tax 
$1,886.06
HOA/Condo/Coop Fees 
N/A
Sq Ft Source 
Public Records
Friends & Family
Recent Activity
18 hours agoListing updated with changes from the MLS
21 hours agoStatus changed to Active
3 days agoListing first seen on site
General Features
Acres 
0.19
Direction Faces 
North
Energy Features 
Solar
Foundation 
Slab
Levels 
One
Number Of Stories 
1
Pets 
Yes
Property Sub Type 
Single Family Residence
Sewer 
Public Sewer
SqFt Total 
1539
Style 
Florida
Utilities 
Cable AvailableElectricity ConnectedSewer ConnectedWater Connected
Water Source 
Public
Interior Features
Appliances 
DishwasherMicrowaveRangeRefrigerator
Cooling 
Central Air
Flooring 
Ceramic TileLaminate
Furnished 
Unfurnished
Heating 
Central
Interior 
Laminate CountersWalk-In Closet(s)
Laundry Features 
Laundry Closet
Window Features 
Skylight(s)
Bedroom 2 
Dimensions - 10x11
Dining Room 
Dimensions - 10x15
Kitchen 
Dimensions - 10x9
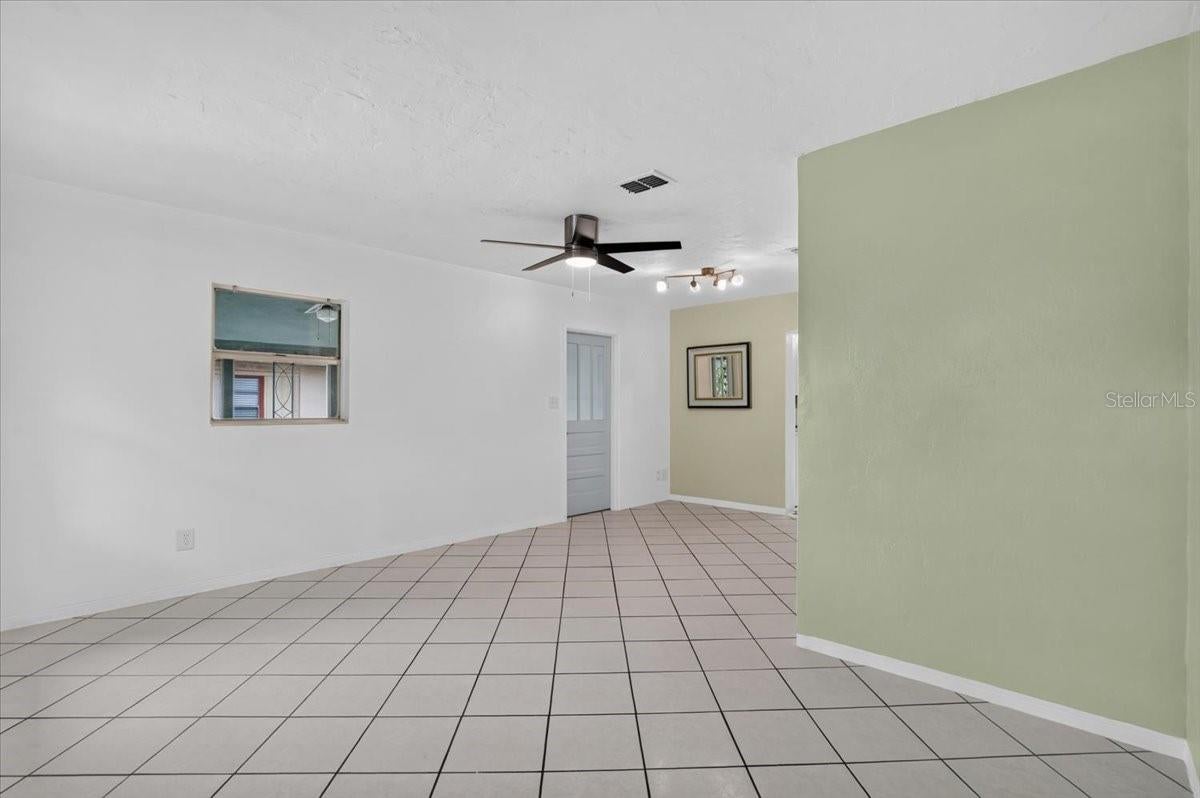
Living Room 
Dimensions - 15x20
Master Bedroom 
Dimensions - 10x13
Utility Room 
Dimensions - 5x4
Save
Ask
Tour
Hide
Share
Exterior Features
Construction Details 
Block
Exterior 
GardenLightingStorage
Fencing 
VinylWood
Lot Features 
LandscapedLevelPaved
Other Structures 
Shed(s)
Patio And Porch 
CoveredFront PorchScreened
Roof 
Shingle
Windows/Doors 
Skylight(s)
Community Features
MLS Area 
33702 - St Pete
Township 
30
Financing Terms Available 
CashConventionalFHAVA Loan
Roads 
Asphalt
Listing courtesy of LESLIE WELLS REALTY, INC. (941) 812-5437


Listing information is provided by Participants of the Stellar MLS. IDX information is provided exclusively for personal, non-commercial use, and may not be used for any purpose other than to identify prospective properties consumers may be interested in purchasing. Information is deemed reliable but not guaranteed. Properties displayed may be listed or sold by various participants in the MLS Copyright 2026, Stellar MLS.
Last checked: 2026-10-31 05:24 AM EDT

Neighborhood & Commute
Source: Walkscore
Disclosure: Community information and market data powered by Constellation Data Labs. Information is deemed reliable but not guaranteed.
Save
Ask
Tour
Hide
Share